GATED PENNSUILA LAKE LOCATION WITH 37 HOUSES - CUSTOM! QUALITY!!MASTER SUITE FOR A PRINCES - FABULOUS
VIEW OF LARGE EXPANCE OF THE LAKE- BEST LOT!! BAYOU BEND CUSTOM - IRON STAIR CASE-OPEN FLOOR PLAN OPEN
TO DEN-2ND FLOOR STUDY
For sale
$820,000
3707 Abbeywood Dr, Pearland, TX 77584
4beds
4,162sqft
Single Family Residence
Built in 1997
0.25 Acres Lot
$786,700 Zestimate®
$197/sqft
$72/mo HOA
What's special
Gated pennsuila lake locationBest lotIron staircase
- 10 days
- 660
- 49
Likely to sell faster than
Zillow last checked:
Listing updated:
Listed by:
Ann Tran TREC #0531375 832-858-9888,
Ann D. Tran, Broker
Source: HAR,MLS#: 29006864
Facts & features
Interior
Bedrooms & bathrooms
- Bedrooms: 4
- Bathrooms: 4
- Full bathrooms: 3
- 1/2 bathrooms: 1
Primary bedroom
- Level: First
- Area: 294
- Dimensions: 21 X 14
Bedroom
- Level: Second
- Area: 169
- Dimensions: 13 x 13
Bedroom
- Level: Second
- Area: 156
- Dimensions: 13 X 12
Bedroom
- Level: Second
- Area: 182
- Dimensions: 14 X 13
Breakfast
- Level: First
- Area: 182
- Dimensions: 14 x 13
Den
- Level: Second
- Area: 322
- Dimensions: 23 x 14
Game room
- Level: Second
- Area: 238
- Dimensions: 17 x 14
Kitchen
- Level: First
- Area: 182
- Dimensions: 14 x 13
Living room
- Level: First
- Area: 210
- Dimensions: 15 x 14
Heating
- Natural Gas
Cooling
- Electric
Appliances
- Included: Disposal, Double Oven, Electric Oven, Microwave, Gas Range, Dishwasher
- Laundry: Electric Dryer Hookup, Gas Dryer Hookup, Washer Hookup
Features
- High Ceilings, Primary Bed - 1st Floor
- Flooring: Carpet, Tile
- Number of fireplaces: 1
- Fireplace features: Gas Log
Interior area
- Total structure area: 4,162
- Total interior livable area: 4,162 sqft
Property
Parking
- Total spaces: 3
- Parking features: Attached
- Attached garage spaces: 3
Features
- Stories: 2
- Exterior features: Sprinkler System
Lot
- Size: 0.25 Acres
- Features: Lot Size Restricted, Subdivided, 1/4 Up to 1/2 Acre
Details
- Parcel number: 60352134000
Construction
Type & style
- Home type: SingleFamily
- Architectural style: Contemporary,Traditional
- Property subtype: Single Family Residence
Materials
- Stucco
- Foundation: Slab
- Roof: Composition
Condition
- New construction: No
- Year built: 1997
Utilities & green energy
- Water: Water District
Community & HOA
Community
- Subdivision: Lakepointe Sec 2 At Silverlake
HOA
- Has HOA: Yes
- HOA fee: $858 annually
Location
- Region: Pearland
Financial & listing details
- Price per square foot: $197/sqft
- Tax assessed value: $630,420
- Annual tax amount: $12,905
- Date on market: 8/19/2026
Estimated market value
$786,700
$747,000 - $826,000
$3,172/mo
Price history
| Date | Event | Price |
|---|---|---|
| 8/19/2026 | Listed for sale | $820,000$197/sqft |
Source:  HAR #29006864 Report a problem HAR #29006864 Report a problem | ||
Public tax history
| Year | Property taxes | Tax assessment |
|---|---|---|
| 2025 | $8,304 +0.6% | $630,420 +5.3% |
| 2024 | $8,255 +10.6% | $598,751 +10% |
| 2023 | $7,463 -10.2% | $544,319 +10% |
| 2022 | $8,315 +4.3% | $494,835 +10% |
| 2021 | $7,974 | $449,850 -3.3% |
| 2020 | -- | $465,000 +4.3% |
| 2019 | $8,320 -21.1% | $445,850 -5.6% |
| 2018 | $10,544 | $472,150 -1% |
| 2017 | $10,544 -8.9% | $477,100 +1.9% |
| 2016 | $11,577 | $468,000 -6.2% |
| 2015 | $11,577 | $499,000 +2.8% |
| 2014 | $11,577 | $485,360 +4.2% |
| 2012 | -- | $465,960 +2.6% |
| 2011 | -- | $454,110 -4.4% |
| 2010 | -- | $474,960 +3.9% |
| 2009 | -- | $457,210 -0.9% |
| 2008 | -- | $461,310 -6.3% |
| 2006 | -- | $492,550 +10.1% |
| 2005 | -- | $447,320 -5.6% |
| 2004 | -- | $473,840 |
| 2003 | -- | $473,840 +7.5% |
| 2002 | -- | $440,980 +3% |
| 2001 | -- | $428,260 |
Find assessor info on the county website
Monthly payment
Est. payment
Payment breakdown
Explore the cost of this home by adjusting the details. Changes won't be saved.Climate risks
Neighborhood: Silverlake
Nearby schools
Schools provided by the listing agent
- Elementary: Silverlake Elementary School
- Middle: Berry Miller Junior High School
- High: Glenda Dawson High School
Source: HAR. This data may not be complete. We recommend contacting the local school district to confirm school assignments for this home.

Similar homes
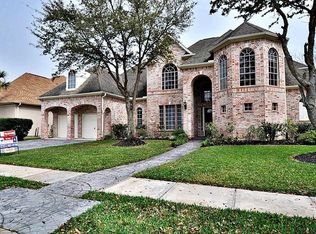
- $710,5005 bd6 ba4.5k sqft2623 Lakecrest Dr, Pearland, TX 77584For Sale
 MLS ID #26397284, Tia Copeland, Quest Real Estate. HAR
 - $725,0005 bd4 ba3.9k sqft2610 W Bainbridge Cir, Pearland, TX 77584For Sale
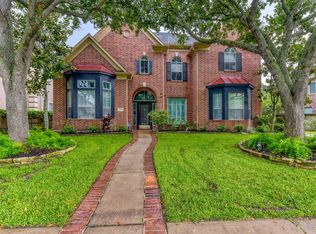 MLS ID #6590235, Paola Samaia Lozano, Keller Williams Realty Austin. HAR
 - $768,5005 bd4 ba4.2k sqft2903 Lacewood Ct, Pearland, TX 77584For Sale
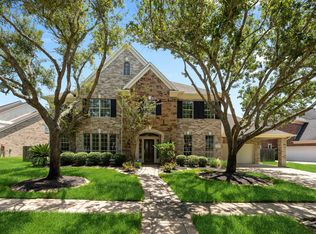 MLS ID #55921299, Tim Surratt, Martha Turner Sotheby's International Realty. HAR
 - $425,0004 bd4 ba2.7k sqft3206 Braesview Dr, Pearland, TX 77584For Sale
 MLS ID #35311208, Krystal Sims, RE/MAX Crossroads Realty. HAR
