A great find in the heart of Bellaire! This timeless, one-owner Austin Stone and Hardie Plank home blends classic style with functionality. The sun-filled island kitchen features custom cabinets, granite countertops, dual sinks, stainless appliances, and a walk-in pantry. It opens seamlessly to the breakfast nook and family room, which centers around an Austin stone fireplace (gas or wood-burning).The private, downstairs primary suite serves as a spa-like retreat with a soaking tub, separate shower, double sinks, and a large walk-in closet with built-ins. Work from home in the back office with custom cabinetry, or use the upstairs landing as extra workspace. Three secondary bedrooms with walk-in closets and abundant storage complete the interior. Enjoy outdoor living on the covered front porch or back patio. The spacious backyard has room for a pool and backs up to larger neighborhood lots for extra privacy. Prime location moments from Bellaire parks, dining, shopping, and freeways.
For sale
$1,199,000
5321 Pocahontas St, Bellaire, TX 77401
4beds
3,298sqft
Single Family Residence
Built in 1999
8,158 Square Feet Lot
$1,149,400 Zestimate®
$364/sqft
$-- HOA
What's special
Back patioStainless appliancesGranite countertopsSun-filled island kitchenCovered front porchWalk-in pantryCustom cabinets
- 3 days
- 224
- 4
Likely to sell faster than
Zillow last checked:
Listing updated:
Listed by:
Linda Ricca TREC #0665517 713-805-9530,
Compass RE Texas, LLC - Houston
Source: HAR,MLS#: 97028589
Facts & features
Interior
Bedrooms & bathrooms
- Bedrooms: 4
- Bathrooms: 4
- Full bathrooms: 3
- 1/2 bathrooms: 1
Primary bedroom
- Level: First
- Area: 247
- Dimensions: 19x13
Bedroom
- Level: Second
- Area: 120
- Dimensions: 12x10
Bedroom
- Level: Second
- Area: 196
- Dimensions: 14x14
Bedroom
- Level: Second
- Area: 255
- Dimensions: 17x15
Other
- Level: First
- Area: 156
- Dimensions: 13x12
Breakfast
- Level: First
- Area: 135
- Dimensions: 15x9
Dining room
- Level: First
- Area: 156
- Dimensions: 13x12
Family room
- Level: First
- Area: 594
- Dimensions: 27x22
Kitchen
- Level: First
- Area: 210
- Dimensions: 15x14
Living room
- Level: First
- Area: 156
- Dimensions: 13x12
Heating
- Electric
Cooling
- Electric
Appliances
- Included: Double Oven, Gas Cooktop, Gas Range
Features
- 3 Bedrooms Up, Primary Bed - 1st Floor, Walk-In Closet(s)
- Number of fireplaces: 1
Interior area
- Total structure area: 3,298
- Total interior livable area: 3,298 sqft
Property
Parking
- Total spaces: 2
- Parking features: Attached
- Attached garage spaces: 2
Features
- Stories: 2
- Has spa: Yes
Lot
- Size: 8,158 Square Feet
- Features: Subdivided, 0 Up To 1/4 Acre
Details
- Parcel number: 0751390150011
Construction
Type & style
- Home type: SingleFamily
- Architectural style: Traditional
- Property subtype: Single Family Residence
Materials
- Cement Siding, Stone
- Foundation: Slab
- Roof: Composition
Condition
- New construction: No
- Year built: 1999
Utilities & green energy
- Sewer: Public Sewer
- Water: Public
Community & HOA
Community
- Subdivision: Peaceful Valley
Location
- Region: Bellaire
Financial & listing details
- Price per square foot: $364/sqft
- Tax assessed value: $1,165,452
- Annual tax amount: $23,582
- Date on market: 11/2/2026
- Listing terms: Cash,Conventional
- Exclusions: None
- Road surface type: Concrete, Curbs
Estimated market value
$1,149,400
$1.09M - $1.21M
$4,277/mo
Price history
| Date | Event | Price |
|---|---|---|
| 11/3/2026 | Listed for sale | $1,199,000$364/sqft |
Source:  HAR #97028589 Report a problem | ||
| 10/31/2026 | Listing removed | $1,199,000$364/sqft |
Source: HAR #37558806 Report a problem | ||
| 10/12/2026 | Price change | $1,199,000-4%$364/sqft |
Source: HAR #37558806 Report a problem | ||
| 9/19/2026 | Listed for sale | $1,249,000$379/sqft |
Source: HAR #37558806 Report a problem | ||
Public tax history
| Year | Property taxes | Tax assessment |
|---|---|---|
| 2025 | $11,863 0% | $1,165,452 +9.4% |
| 2024 | $11,865 +3.3% | $1,065,563 +0.4% |
| 2023 | $11,481 -15.3% | $1,061,629 +9.4% |
| 2022 | $13,555 | $970,461 +10.5% |
| 2021 | -- | $878,300 +11.5% |
| 2020 | $11,886 -13.3% | $788,000 -8.4% |
| 2019 | $13,708 -20.8% | $860,000 -7.4% |
| 2018 | $17,307 | $928,500 |
| 2017 | $17,307 +8.2% | $928,500 |
| 2016 | $15,990 +20.1% | $928,500 |
| 2015 | $13,311 | $928,500 +8% |
| 2014 | $13,311 | $859,611 |
| 2013 | -- | -- |
| 2012 | -- | $714,530 +9.7% |
| 2011 | -- | $651,554 |
| 2010 | -- | $651,554 -11.1% |
| 2009 | -- | $732,899 +13.8% |
| 2007 | -- | $643,900 +24.6% |
| 2006 | -- | $516,670 +10% |
| 2005 | -- | $469,700 +10% |
| 2004 | -- | $427,000 -18.9% |
| 2003 | -- | $526,600 -4.3% |
| 2002 | -- | $550,000 +9.2% |
| 2001 | -- | $503,700 |
Find assessor info on the county website
Monthly payment
Est. payment
Payment breakdown
Explore the cost of this home by adjusting the details. Changes won't be saved.Climate risks
Neighborhood: Peaceful Valley
Nearby schools
Schools provided by the listing agent
- Elementary: Condit Elementary School
- Middle: Pershing Middle School
- High: Bellaire High School
Source: HAR. This data may not be complete. We recommend contacting the local school district to confirm school assignments for this home.

Similar homes
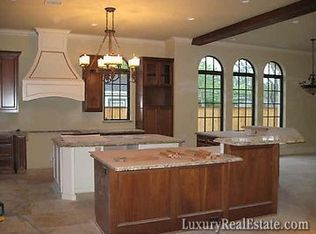
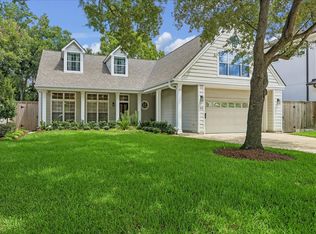
- $1,089,0004 bd4 ba3.8k sqft5108 Aspen St, Bellaire, TX 77401For Sale
 MLS ID #85883515, Kristin Tillman, Greenwood King Properties - Kirby Office. HAR
- $995,0004 bd5 ba3.3k sqft4312 Holt St, Bellaire, TX 77401For Sale
 MLS ID #48516553, Belinda Schmidt, Martha Turner Sotheby's International Realty. HAR
- $1,199,0004 bd5 ba4.3k sqft2120 Potomac Dr APT A, Houston, TX 77057For Sale
 MLS ID #30774063, Kelley Austin, Martha Turner Sotheby's International Realty. HAR
- $1,149,0004 bd4 ba3.4k sqft3827 Durness Way, Houston, TX 77025For Sale
 MLS ID #28007168, William Finnorn, Martha Turner Sotheby's International Realty. HAR
