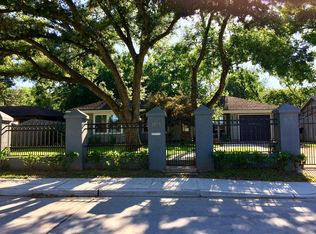
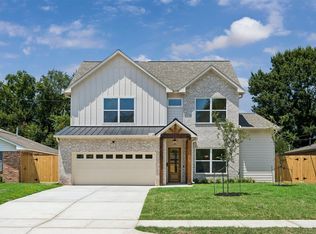
New Construction, never lived in. Open floor plan, quartz counter tops, hardwoods throughout. Solar ready roof. Oversized garage pre wired for car charger. Prewired for Cat6 internet and security cameras. All LED lighting.
New construction
$1,049,000
1859 Lynnview Dr, Houston, TX 77055
4beds
3,094sqft
Single Family Residence
Built in 2026
6,760 Square Feet Lot
$1,028,200 Zestimate®
$339/sqft
$-- HOA
What's special
Open floor planHardwoods throughoutQuartz counter topsSolar ready roofOversized garageAll led lighting
- 90 days
- 125
- 7
Zillow last checked:
Listing updated:
Listed by:
Patrick Rollins TREC #0586540 713-245-6527,
City Cottage Realty
Source: HAR,MLS#: 17746726
Facts & features
Interior
Bedrooms & bathrooms
- Bedrooms: 4
- Bathrooms: 4
- Full bathrooms: 3
- 1/2 bathrooms: 1
Rooms
- Room types: Family Room, Utility Room
Primary bathroom
- Features: Primary Bath: Double Sinks, Primary Bath: Separate Shower, Primary Bath: Soaking Tub, Secondary Bath(s): Tub/Shower Combo
Kitchen
- Features: Kitchen Island, Kitchen open to Family Room, Pantry, Pots/Pans Drawers, Soft Closing Cabinets, Soft Closing Drawers, Under Cabinet Lighting, Walk-in Pantry
Heating
- Natural Gas
Cooling
- Ceiling Fan(s), Electric
Appliances
- Included: ENERGY STAR Qualified Appliances, Disposal, Refrigerator, Wine Refrigerator, Gas Oven, Microwave, Gas Range, Dishwasher
- Laundry: Electric Dryer Hookup, Gas Dryer Hookup, Washer Hookup
Features
- Central Vacuum, Wired for Sound, 3 Bedrooms Up, Primary Bed - 1st Floor, Walk-In Closet(s)
- Flooring: Tile, Wood
- Windows: Insulated/Low-E windows
- Has fireplace: No
Interior area
- Total structure area: 3,094
- Total interior livable area: 3,094 sqft
Video & virtual tour
Property
Parking
- Total spaces: 2
- Parking features: Attached, Oversized, Double-Wide Driveway
- Attached garage spaces: 2
Features
- Stories: 1
- Patio & porch: Covered, Patio/Deck, Porch
- Exterior features: Sprinkler System
- Fencing: Back Yard
Lot
- Size: 6,760 Square Feet
- Features: Subdivided, 0 Up To 1/4 Acre
Details
- Parcel number: 0790370010013
Construction
Type & style
- Home type: SingleFamily
- Architectural style: Traditional
- Property subtype: Single Family Residence
Materials
- Batts Insulation, Blown-In Insulation, Cement Siding
- Foundation: Slab
- Roof: Composition
Condition
- New construction: Yes
- Year built: 2026
Details
- Builder name: City Cottage
Utilities & green energy
- Sewer: Public Sewer
- Water: Public
Green energy
- Energy efficient items: Attic Vents, Thermostat, Lighting, HVAC, HVAC>13 SEER
Community & HOA
Community
- Subdivision: Glenview Sec 01
Location
- Region: Houston
Financial & listing details
- Price per square foot: $339/sqft
- Tax assessed value: $293,072
- Annual tax amount: $5,461
- Date on market: 7/23/2026
- Listing terms: Cash,Conventional
Estimated market value
$1,028,200
$977,000 - $1.08M
$5,510/mo
Price history
| Date | Event | Price |
|---|---|---|
| 7/23/2026 | Listed for sale | $1,049,000$339/sqft |
Source:  HAR #17746726 Report a problem HAR #17746726 Report a problem | ||
Public tax history
| Year | Property taxes | Tax assessment |
|---|---|---|
| 2025 | -- | $293,072 |
| 2024 | -- | $293,072 +1.5% |
| 2023 | -- | $288,849 +19.4% |
| 2022 | -- | $241,877 +12.3% |
| 2021 | -- | $215,391 +1.7% |
| 2020 | -- | $211,692 |
| 2019 | -- | $211,692 +42.3% |
| 2018 | $98 | $148,735 |
| 2017 | $98 -75% | $148,735 +2% |
| 2016 | $390 | $145,798 +18.8% |
| 2015 | -- | $122,717 +45.6% |
| 2014 | -- | $84,275 |
| 2013 | -- | $84,275 |
| 2012 | -- | $84,275 +12.4% |
| 2011 | -- | $75,000 |
| 2010 | -- | $75,000 -14.6% |
| 2009 | -- | $87,826 -8.7% |
| 2008 | -- | $96,229 +7.6% |
| 2007 | -- | $89,425 +0.3% |
| 2006 | -- | $89,125 |
| 2005 | -- | $89,125 +8% |
| 2004 | -- | $82,500 +5.6% |
| 2003 | -- | $78,100 +10% |
| 2002 | -- | $71,000 +9.9% |
| 2001 | -- | $64,600 +9.9% |
| 2000 | -- | $58,800 |
Find assessor info on the county website
Monthly payment
Est. payment
Payment breakdown
Explore the cost of this home by adjusting the details. Changes won't be saved.Climate risks
Neighborhood: Spring Branch East
Nearby schools
Schools provided by the listing agent
- Elementary: Ridgecrest Elementary School (Spring Branch)
- Middle: Landrum Middle School
- High: Northbrook High School
Source: HAR. This data may not be complete. We recommend contacting the local school district to confirm school assignments for this home.
Similar homes
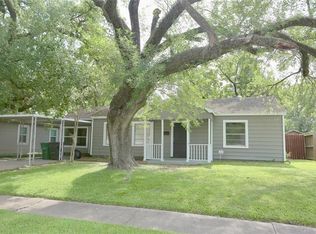
- $1,099,0004 bd4 ba3.1k sqft7938 Turquoise Ln, Houston, TX 77055New Construction
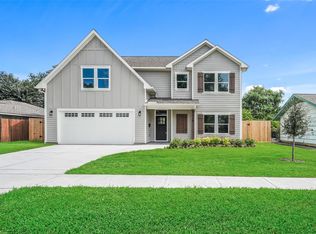 MLS ID #5763919, Patrick Rollins, City Cottage Realty. HAR
 - $1,175,0004 bd4 ba3.2k sqft8025 Cedel Dr, Houston, TX 77055New Construction
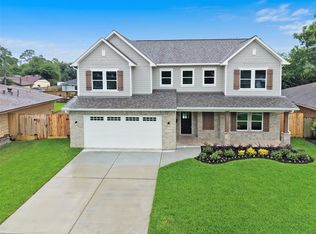 MLS ID #43594865, Patrick Rollins, City Cottage Realty. HAR
 - $1,075,0005 bd5 ba3.3k sqft5310 De Milo Dr, Houston, TX 77092New Construction
 MLS ID #49642353, Tiffany Kaileh, The LaRose Kaileh Group. HAR
 - $999,0004 bd3 ba3.4k sqft5109 Lido Ln, Houston, TX 77092New Construction
 MLS ID #43092506, Jimmy Franklin, Partners In Building. HAR
