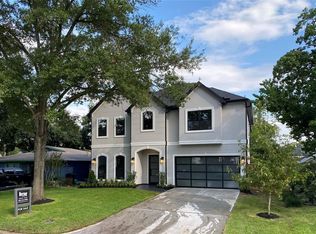
Custom construction by Venice Custom Homes pairs quality craftsmanship with a thoughtfully designed floor plan in Oak Forest. Soaring 12 foot ceilings on the first floor and white oak flooring create an open, elevated feel throughout the main living spaces, complemented by granite countertops and carefully selected lighting. Quality wood materials are carried throughout the home, including the garage, reflecting the builder’s attention to construction and durability. Six inch insulation adds efficiency, while 2 Carrier HVAC systems totaling 9 tons provide substantial climate control. A tankless water heater with a hot water recirculation system provides quicker access to hot water throughout the home. Generous living and entertaining spaces are balanced by private bedrooms and functional everyday spaces, creating a home designed for both daily living and hosting. Conveniently located in Oak Forest with access to neighborhood amenities, dining, shopping and major Houston destinations.
New construction
$1,990,000
1457 Curtin St, Houston, TX 77018
4beds
4,866sqft
Single Family Residence
Built in 2026
7,065 Square Feet Lot
$1,946,900 Zestimate®
$409/sqft
$-- HOA
What's special
Private bedroomsGranite countertopsWhite oak flooringCarefully selected lightingFunctional everyday spaces
- 5 days
- 106
- 11
Likely to sell faster than
Zillow last checked:
Listing updated:
Listed by:
Michael Silva TREC #0593742 713-391-8284,
Happen Houston
Source: HAR,MLS#: 96822457
Facts & features
Interior
Bedrooms & bathrooms
- Bedrooms: 4
- Bathrooms: 6
- Full bathrooms: 5
- 1/2 bathrooms: 1
Primary bedroom
- Level: Second
- Area: 285
- Dimensions: 19x15
Bedroom
- Level: Second
- Area: 210
- Dimensions: 15x14
Bedroom
- Level: Second
- Area: 180
- Dimensions: 15x12
Bedroom
- Level: Second
- Area: 169
- Dimensions: 13x13
Other
- Level: First
- Area: 210
- Dimensions: 15x14
Breakfast
- Level: First
- Area: 180
- Dimensions: 15x12
Dining room
- Level: First
- Area: 221
- Dimensions: 17x13
Game room
- Level: Second
- Area: 374
- Dimensions: 22x17
Kitchen
- Level: First
- Area: 130
- Dimensions: 13x10
Living room
- Level: First
- Area: 558
- Dimensions: 31x18
Heating
- Natural Gas
Cooling
- Ceiling Fan(s), Electric
Appliances
- Included: Disposal, Double Oven, Microwave, Gas Range, Dishwasher
- Laundry: Electric Dryer Hookup, Gas Dryer Hookup, Washer Hookup
Features
- Balcony, Crown Molding, Formal Entry/Foyer, High Ceilings, Prewired for Alarm System, Wet Bar, 1 Bedroom Down - Not Primary BR, En-Suite Bath, Primary Bed - 2nd Floor, Walk-In Closet(s)
- Flooring: Tile, Wood
- Windows: Window Coverings
- Number of fireplaces: 1
- Fireplace features: Gas
Interior area
- Total structure area: 4,866
- Total interior livable area: 4,866 sqft
Property
Parking
- Total spaces: 2
- Parking features: Attached, Garage Door Opener, Double-Wide Driveway
- Attached garage spaces: 2
Features
- Stories: 2
- Patio & porch: Covered
- Exterior features: Outdoor Kitchen, Sprinkler System
- Fencing: Back Yard
Lot
- Size: 7,065 Square Feet
- Features: Back Yard, Build Line Restricted, Subdivided, 0 Up To 1/4 Acre
Details
- Parcel number: 0731000440002
Construction
Type & style
- Home type: SingleFamily
- Architectural style: Traditional
- Property subtype: Single Family Residence
Materials
- Stucco
- Foundation: Slab
- Roof: Composition,Metal
Condition
- New construction: Yes
- Year built: 2026
Details
- Builder name: Venice Custom Homes
Utilities & green energy
- Sewer: Public Sewer
- Water: Public
Green energy
- Energy efficient items: Thermostat
Community & HOA
Community
- Security: Prewired for Alarm System
- Subdivision: Oak Forest
Location
- Region: Houston
Financial & listing details
- Price per square foot: $409/sqft
- Tax assessed value: $585,207
- Annual tax amount: $10,009
- Date on market: 10/7/2026
- Listing terms: Cash,Conventional
- Ownership: Full Ownership
Estimated market value
$1,946,900
$1.85M - $2.04M
$3,425/mo
Price history
| Date | Event | Price |
|---|---|---|
| 10/7/2026 | Listed for sale | $1,990,000+261.8%$409/sqft |
Source:  HAR #96822457 Report a problem HAR #96822457 Report a problem | ||
| 2/9/2024 | Listing removed | -- |
Source: HAR #67687526 Report a problem | ||
| 2/1/2024 | Pending sale | $550,000$113/sqft |
Source: HAR #67687526 Report a problem | ||
| 11/30/2023 | Listed for sale | $550,000+91%$113/sqft |
Source: HAR #67687526 Report a problem | ||
| 3/24/2021 | Listing removed | -- |
Source: Owner Report a problem | ||
| 3/17/2013 | Listing removed | $287,900$59/sqft |
Source: Owner Report a problem | ||
| 1/31/2013 | Listed for sale | $287,900$59/sqft |
Source: Owner Report a problem | ||
Public tax history
| Year | Property taxes | Tax assessment |
|---|---|---|
| 2025 | $12,437 +37.3% | $585,207 -1.1% |
| 2024 | $9,056 +12.4% | $591,841 +7.1% |
| 2023 | $8,058 -27.5% | $552,846 +9.5% |
| 2022 | $11,116 | $504,822 +11% |
| 2021 | -- | $454,706 +5.6% |
| 2020 | $8,004 +7.7% | $430,633 +8.4% |
| 2019 | $7,429 -2.2% | $397,128 +2.2% |
| 2018 | $7,593 | $388,672 |
| 2017 | $7,593 -0.1% | $388,672 |
| 2016 | $7,600 +5.2% | $388,672 -10.7% |
| 2015 | $7,224 | $435,072 +21.5% |
| 2014 | $7,224 | $358,157 +39.7% |
| 2013 | -- | $256,393 +12.5% |
| 2012 | -- | $227,877 +3.7% |
| 2011 | -- | $219,775 +11.7% |
| 2010 | -- | $196,742 |
| 2009 | -- | $196,742 +1.1% |
| 2007 | -- | $194,604 +4.1% |
| 2006 | -- | $186,921 +36.4% |
| 2005 | -- | $137,038 +10% |
| 2004 | -- | $124,580 +58.5% |
| 2002 | -- | $78,600 +9.9% |
| 2001 | -- | $71,500 +10% |
| 2000 | -- | $65,000 |
Find assessor info on the county website
Monthly payment
Est. payment
Payment breakdown
Explore the cost of this home by adjusting the details. Changes won't be saved.Climate risks
Neighborhood: Oak Forest - Garden Oaks
Nearby schools
Schools provided by the listing agent
- Elementary: Oak Forest Elementary School (Houston)
- Middle: Black Middle School
- High: Waltrip High School
Source: HAR. This data may not be complete. We recommend contacting the local school district to confirm school assignments for this home.
Similar homes
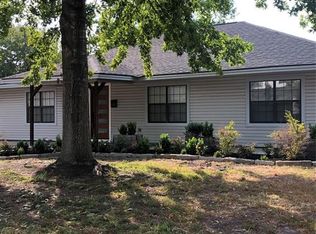
- $1,950,0004 bd5 ba4.2k sqft236 W 32nd St, Houston, TX 77018For Sale
 MLS ID #66873261, Michelle Reyna, The Reyna Group. HAR
 - $2,150,0004 bd6 ba5.3k sqft934 W 43rd St, Houston, TX 77018New Construction
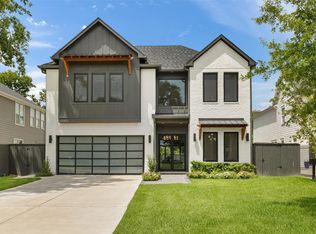 MLS ID #60575189, Deanna Zugheri, Keller Williams Realty Metropolitan. HAR
 - $1,869,0004 bd5 ba4.3k sqft1714 Viking Dr, Houston, TX 77018New Construction
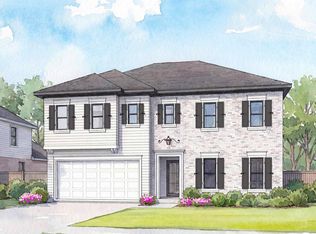 MLS ID #42138869, Michael Silva, Happen Houston. HAR
 - $1,995,0005 bd7 ba4.8k sqft1522 Thornton Rd, Houston, TX 77018New Construction
 MLS ID #79611442, Derek Eisenberg, Continental Real Estate Group. HAR
