Stunning 4,300 Sq. Ft. Modern Luxury Residence
Experience modern luxury in this beautifully designed 4-bedroom, 3.5-bath. The striking contemporary architecture features clean lines, an elegant stucco façade with natural stone accents, dramatic black-framed windows, and warm architectural lighting that creates exceptional curb appeal.
A grand two-story entrance makes an impressive first statement, while expansive windows bring abundant natural light into the home. The sleek black garage door, sophisticated exterior finishes, and beautifully designed circular driveway complete the home’s modern aesthetic and create an elegant arrival experience.
New construction
$1,749,000
4825 Ella Blvd, Houston, TX 77018
4beds
4,300sqft
Single Family Residence
Built in 2026
8,398 Square Feet Lot
$1,716,300 Zestimate®
$407/sqft
$-- HOA
What's special
Striking contemporary architectureClean linesSophisticated exterior finishesDramatic black-framed windowsGrand two-story entranceWarm architectural lightingSleek black garage door
- 18 days
- 409
- 22
Likely to sell faster than
Zillow last checked:
Listing updated:
Listed by:
Yvette Solis TREC #0852433 832-713-9243,
Champions NextGen Real Estate
Source: HAR,MLS#: 91927524
Facts & features
Interior
Bedrooms & bathrooms
- Bedrooms: 4
- Bathrooms: 4
- Full bathrooms: 3
- 1/2 bathrooms: 1
Primary bedroom
- Level: First
- Area: 272
- Dimensions: 17x16
Bedroom
- Level: Second
- Area: 196
- Dimensions: 14x14
Bedroom
- Level: Second
- Area: 204
- Dimensions: 12x17
Bedroom
- Level: Second
- Area: 204
- Dimensions: 12x17
Other
- Level: First
- Area: 144
- Dimensions: 12x12
Dining room
- Level: First
- Area: 210
- Dimensions: 14x15
Other
- Level: First
- Area: 375
- Dimensions: 25x15
Living room
- Level: First
- Area: 500
- Dimensions: 25x20
Heating
- Natural Gas
Cooling
- Gas
Features
- 3 Bedrooms Up, Primary Bed - 1st Floor
Interior area
- Total structure area: 4,300
- Total interior livable area: 4,300 sqft
Property
Parking
- Parking features: Attached
- Has attached garage: Yes
Features
- Stories: 2
Lot
- Size: 8,398 Square Feet
- Features: Other, 0 Up To 1/4 Acre
Details
- Parcel number: 0731000170029
Construction
Type & style
- Home type: SingleFamily
- Architectural style: Contemporary
- Property subtype: Single Family Residence
Materials
- Stucco
- Foundation: Slab
- Roof: Composition
Condition
- New construction: Yes
- Year built: 2026
Details
- Builder name: YS Best Home Builders LLC
Utilities & green energy
- Sewer: Public Sewer
- Water: Public
Community & HOA
Community
- Subdivision: Oak Forest Sec 03
Location
- Region: Houston
Financial & listing details
- Price per square foot: $407/sqft
- Tax assessed value: $390,328
- Annual tax amount: $8,367
- Date on market: 10/6/2026
Estimated market value
$1,716,300
$1.63M - $1.80M
$5,896/mo
Price history
| Date | Event | Price |
|---|---|---|
| 10/6/2026 | Listed for sale | $1,749,000+399.7%$407/sqft |
Source:  HAR #91927524 Report a problem | ||
| 4/26/2026 | Listing removed | $350,000$81/sqft |
Source: HAR #93241099 Report a problem | ||
| 2/20/2026 | Pending sale | $350,000$81/sqft |
Source: HAR #93241099 Report a problem | ||
| 12/22/2025 | Listed for sale | $350,000+11.1%$81/sqft |
Source: HAR #93241099 Report a problem | ||
| 9/14/2015 | Listing removed | $315,000$73/sqft |
Source: Keller Williams - Houston Metropolitan #9638464 Report a problem | ||
| 4/1/2015 | Listed for sale | $315,000$73/sqft |
Source: Keller Williams Realty Metropolitan #9638464 Report a problem | ||
| 2/24/2015 | Listing removed | $315,000$73/sqft |
Source: The Reel Estate Company #24080664 Report a problem | ||
| 10/16/2014 | Price change | $315,000-3.1%$73/sqft |
Source: The Reel Estate Company #24080664 Report a problem | ||
| 10/2/2014 | Price change | $325,000-3%$76/sqft |
Source: The Reel Estate Company #24080664 Report a problem | ||
| 8/25/2014 | Listed for sale | $335,000$78/sqft |
Source: The Reel Estate Company #24080664 Report a problem | ||
Public tax history
| Year | Property taxes | Tax assessment |
|---|---|---|
| 2025 | $1,305 -37.9% | $390,328 +1.4% |
| 2024 | $2,102 -57.4% | $384,926 +7% |
| 2023 | $4,937 -12.3% | $359,576 +4.6% |
| 2022 | $5,632 | $343,776 +10.5% |
| 2021 | -- | $311,227 +6% |
| 2020 | $5,365 +8.3% | $293,513 +5.9% |
| 2019 | $4,956 +17.2% | $277,133 +2.4% |
| 2018 | $4,227 | $270,534 |
| 2017 | $4,227 +10.7% | $270,534 |
| 2016 | $3,819 +16.3% | $270,534 +6.1% |
| 2015 | $3,284 | $254,979 +15.7% |
| 2014 | $3,284 | $220,460 +29.5% |
| 2013 | -- | $170,278 +23% |
| 2012 | -- | $138,451 +3.2% |
| 2011 | -- | $134,191 -13.6% |
| 2010 | -- | $155,366 |
| 2009 | -- | $155,366 +14.5% |
| 2007 | -- | $135,637 +5.4% |
| 2006 | -- | $128,743 +5.9% |
| 2005 | -- | $121,550 +10% |
| 2004 | -- | $110,500 +9.2% |
| 2003 | -- | $101,200 +10% |
| 2002 | -- | $92,000 +9.9% |
| 2001 | -- | $83,700 +10% |
| 2000 | -- | $76,100 |
Find assessor info on the county website
Monthly payment
Est. payment
Payment breakdown
Explore the cost of this home by adjusting the details. Changes won't be saved.Climate risks
Neighborhood: Oak Forest - Garden Oaks
Nearby schools
Schools provided by the listing agent
- Elementary: Oak Forest Elementary School (Houston)
- Middle: Black Middle School
- High: Waltrip High School
Source: HAR. This data may not be complete. We recommend contacting the local school district to confirm school assignments for this home.


Similar homes
- $1,795,0006 bd6 ba4.7k sqft963 W 41st St, Houston, TX 77018New Construction
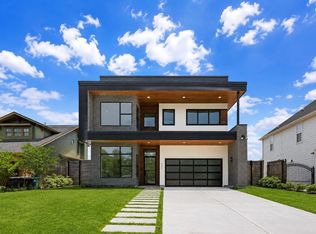 MLS ID #93878007, Oron Peer, Mira Properties. HAR
- $1,059,0004 bd4 ba2.6k sqft1207 Martin St, Houston, TX 77018For Sale
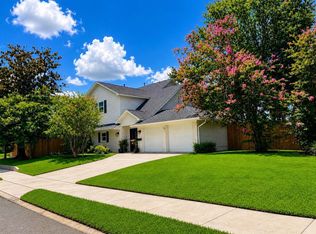 MLS ID #32066964, Olga Casabianca, Realty World Homes & Estates. HAR
- $1,499,0005 bd4 ba4.4k sqft1634 Latexo Dr, Houston, TX 77018New Construction
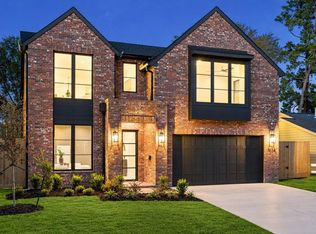 HAR
- $1,694,9994 bd5 ba4.3k sqft1014 Gardenia Dr, Houston, TX 77018New Construction
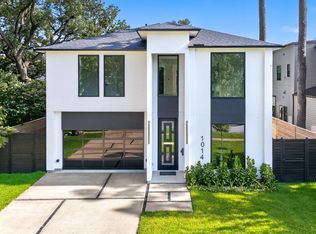 MLS ID #93833401, Leah LeBlanc, Nan & Company Properties - Corporate Office (Heights). HAR
