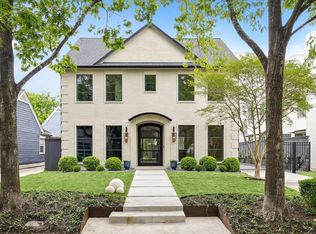
A refined contemporary residence by StudioMET, 1726 Viking Dr offers a sophisticated expression of modern living in Oak Forest. Clean architectural lines, concrete floors, walls of glass, & warm millwork create a serene, design-forward atmosphere throughout. The open-concept living spaces are both striking & inviting, with seamless flow between the kitchen, dining, living, & outdoor areas. The custom kitchen is appointed with Caesarstone counters, sleek cabinetry, & generous storage, designed as beautifully for entertaining as it is for daily life. The home offers 4 bedrooms, 4 full baths, a dedicated study, & thoughtfully planned spaces that maximize both form & function. The primary suite is a calming retreat with hardwoods, a spa-like bath, & a custom closet. Outdoors, the covered patio, outdoor kitchen, pool, hot tub, turfed yard, & putting green create a private resort-style setting. Close to parks, breweries, & restaurants in one of Houston's most exciting growing neighborhoods.
For sale
$2,125,000
1726 Viking Dr, Houston, TX 77018
4beds
4,118sqft
Single Family Residence
Built in 2021
7,200 Square Feet Lot
$2,019,300 Zestimate®
$516/sqft
$-- HOA
What's special
Clean architectural linesHot tubOutdoor kitchenTurfed yardDedicated studyWarm millworkOpen-concept living spaces
- 168 days
- 184
- 9
Zillow last checked:
Listing updated:
Listed by:
Jay Monroe TREC #0422887 713-504-6936,
Martha Turner Sotheby's International Realty,
Stephen Warrell TREC #0590672 713-371-6656,
Martha Turner Sotheby's International Realty
Source: HAR,MLS#: 79001814
Facts & features
Interior
Bedrooms & bathrooms
- Bedrooms: 4
- Bathrooms: 5
- Full bathrooms: 4
- 1/2 bathrooms: 1
Primary bedroom
- Level: Second
- Area: 323
- Dimensions: 19x17
Bedroom
- Level: Second
- Area: 144
- Dimensions: 12x12
Bedroom
- Level: Second
- Area: 156
- Dimensions: 13x12
Bedroom
- Level: Second
- Area: 154
- Dimensions: 14x11
Other
- Level: First
- Area: 196
- Dimensions: 14x14
Dining room
- Level: First
- Area: 180
- Dimensions: 20x9
Other
- Level: Second
- Area: 80
- Dimensions: 10x8
Kitchen
- Level: First
- Area: 242
- Dimensions: 22x11
Living room
- Level: First
- Area: 260
- Dimensions: 20x13
Heating
- Natural Gas, Zoned
Cooling
- Ceiling Fan(s), Electric, Zoned
Appliances
- Included: Water Heater, Disposal, Ice Maker, Refrigerator, Oven, Microwave, Gas Cooktop, Dishwasher
- Laundry: Electric Dryer Hookup, Gas Dryer Hookup, Washer Hookup
Features
- High Ceilings, Wet Bar, Wired for Sound, All Bedrooms Up, En-Suite Bath, Primary Bed - 2nd Floor, Walk-In Closet(s)
- Flooring: Carpet, Concrete, Wood
- Has fireplace: No
Interior area
- Total structure area: 4,118
- Total interior livable area: 4,118 sqft
Property
Parking
- Total spaces: 2
- Parking features: Attached, Garage Door Opener, Double-Wide Driveway
- Attached garage spaces: 2
Features
- Stories: 2
- Patio & porch: Covered, Patio/Deck
- Exterior features: Back Green Space, Outdoor Kitchen
- Has private pool: Yes
- Pool features: Gunite, Heated, In Ground, Pool/Spa Combo
- Has spa: Yes
- Spa features: Spa/Hot Tub
- Fencing: Back Yard,Partial
Lot
- Size: 7,200 Square Feet
- Features: Back Yard, Subdivided, 0 Up To 1/4 Acre
Details
- Parcel number: 0731000480055
Construction
Type & style
- Home type: SingleFamily
- Architectural style: Contemporary
- Property subtype: Single Family Residence
Materials
- Brick, Cement Siding
- Foundation: Slab
- Roof: Other
Condition
- New construction: No
- Year built: 2021
Utilities & green energy
- Sewer: Public Sewer
- Water: Public
Green energy
- Energy efficient items: Thermostat
Community & HOA
Community
- Subdivision: Oak Forest
Location
- Region: Houston
Financial & listing details
- Price per square foot: $516/sqft
- Tax assessed value: $1,438,000
- Annual tax amount: $30,561
- Date on market: 5/4/2026
- Listing terms: Cash,Conventional
- Ownership: Full Ownership
Estimated market value
$2,019,300
$1.92M - $2.12M
$8,736/mo
Price history
| Date | Event | Price |
|---|---|---|
| 5/4/2026 | Listed for sale | $2,125,000+418.3%$516/sqft |
Source:  HAR #79001814 Report a problem HAR #79001814 Report a problem | ||
| 6/4/2020 | Listing removed | $410,000$100/sqft |
Source: HomeSmart Fine Properties #80135491 Report a problem | ||
| 4/29/2020 | Pending sale | $410,000$100/sqft |
Source: HomeSmart Fine Properties #80135491 Report a problem | ||
| 4/6/2020 | Listed for sale | $410,000$100/sqft |
Source: HomeSmart Fine Properties #80135491 Report a problem | ||
Public tax history
| Year | Property taxes | Tax assessment |
|---|---|---|
| 2025 | $23,262 -2.2% | $1,438,000 -3.6% |
| 2024 | $23,774 +14.8% | $1,492,264 -0.2% |
| 2023 | $20,703 | $1,495,034 |
| 2022 | -- | -- |
| 2021 | -- | -- |
| 2020 | $1,650 -6.8% | $376,325 +6.1% |
| 2019 | $1,771 +88% | $354,725 +4.8% |
| 2018 | $942 | $338,471 |
| 2017 | $942 -7.2% | $338,471 |
| 2016 | $1,015 -22.7% | $338,471 +11% |
| 2015 | $1,314 | $305,000 +19.6% |
| 2014 | $1,314 | $255,000 +24.7% |
| 2013 | -- | $204,454 +31.9% |
| 2012 | -- | $154,950 +3.4% |
| 2011 | -- | $149,851 +8.9% |
| 2010 | -- | $137,624 |
| 2009 | -- | $137,624 |
| 2008 | -- | $137,624 +2.2% |
| 2007 | -- | $134,685 +7.1% |
| 2006 | -- | $125,792 +7% |
| 2005 | -- | $117,590 +10% |
| 2004 | -- | $106,900 +10% |
| 2003 | -- | $97,200 +10% |
| 2002 | -- | $88,400 +10% |
| 2001 | -- | $80,400 +10% |
| 2000 | -- | $73,100 |
Find assessor info on the county website
Monthly payment
Est. payment
Payment breakdown
Explore the cost of this home by adjusting the details. Changes won't be saved.Climate risks
Neighborhood: Oak Forest - Garden Oaks
Nearby schools
Schools provided by the listing agent
- Elementary: Oak Forest Elementary School (Houston)
- Middle: Black Middle School
- High: Waltrip High School
Source: HAR. This data may not be complete. We recommend contacting the local school district to confirm school assignments for this home.
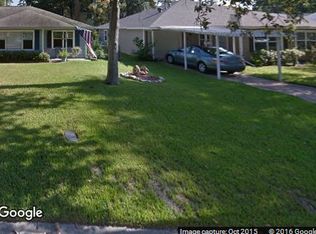
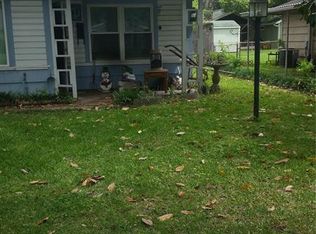
Similar homes
- $1,980,0004 bd5 ba4.8k sqft519 W 30th St, Houston, TX 77018New Construction
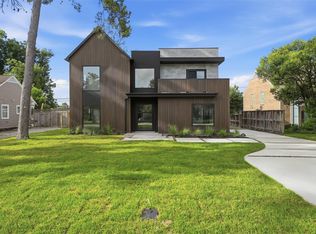 MLS ID #84184654, Andrea Joseph, Keller Williams Memorial. HAR
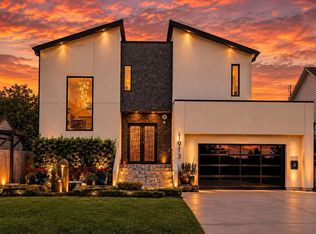
 - $1,450,0004 bd4 ba4k sqft1913 Du Barry Ln, Houston, TX 77018For Sale By Owner
- $2,195,0005 bd7 ba5.4k sqft1191 Chamboard Ln, Houston, TX 77018New Construction
 MLS ID #85050635, Creston Inderrieden, Realty of America - Central Houston. HAR
 - $1,999,9994 bd4 ba3.6k sqft2320 North Blvd, Houston, TX 77098For Sale
 MLS ID #9751093, Steven Fernandes, Substantia Realty, LLC. HAR
