Experience spectacular finishes & modern convenience in this stunning new construction in Garden Oaks. Designed for today’s lifestyle, this residence features durable wood-look tile floors throughout the main living spaces & an open floorplan that still offers private work-from-home office for flexibility. Incredible gourmet kitchen is a chef’s dream, boasting quartz countertops, Thermador appl, an oversized island & a dining area w/ built-in buffet for effortless entertaining. The spacious upstairs primary suite offers a spa-like bath showcasing double sinks, dual water closets & an oversized custom closet fitted w/elegant glass-front cabinetry. Each secondary bedrm includes an ensuite bath & walk-in closet for ultimate comfort. A large gameroom upstairs adds flexible space for entertaining or relaxing. Enjoy outdoor living on the covered patio complete with a gas connection—perfect for grilling. This home perfectly blends style, comfort & functionality for effortless everyday living.
New construction
$1,715,000
1014 Gardenia Dr, Houston, TX 77018
4beds
4,329sqft
:
Get pre-qualified$11,812/mo
Single Family Residence
Built in 2026
8,459 Square Feet Lot
$1,683,100 Zestimate®
$396/sqft
$-- HOA
What's special
Spectacular finishesOpen floorplanPrivate work-from-home officeQuartz countertopsCovered patioDual water closetsOversized island
- 61 days |
- 220 |
- 7 |
Zillow last checked:
Listing updated:
Listed by:
Robert Ginn TREC #0404266 281-660-7119,
Martha Turner Sotheby's International Realty
Source: HAR,MLS#: 60172518
Facts & features
Interior
Bedrooms & bathrooms
- Bedrooms: 4
- Bathrooms: 5
- Full bathrooms: 4
- 1/2 bathrooms: 1
Rooms
- Room types: Family Room, Utility Room
Primary bathroom
- Features: Half Bath, Primary Bath: Double Sinks, Primary Bath: Shower Only, Primary Bath: Soaking Tub, Secondary Bath(s): Shower Only, Secondary Bath(s): Tub/Shower Combo
Kitchen
- Features: Breakfast Bar, Kitchen open to Family Room
Heating
- Natural Gas, Zoned
Cooling
- Ceiling Fan(s), Electric, Zoned
Appliances
- Included: Water Heater, Disposal, Refrigerator, Convection Oven, Double Oven, Gas Oven, Microwave, Gas Range, Dishwasher
- Laundry: Electric Dryer Hookup, Washer Hookup
Features
- Dry Bar, Formal Entry/Foyer, High Ceilings, Prewired for Alarm System, Wired for Sound, All Bedrooms Up, Sitting Area, Walk-In Closet(s)
- Flooring: Engineered Hardwood, Tile
- Windows: Insulated/Low-E windows
- Number of fireplaces: 1
- Fireplace features: Gas
Interior area
- Total structure area: 4,329
- Total interior livable area: 4,329 sqft
Property
Parking
- Total spaces: 2
- Parking features: Attached, Additional Parking, Garage Door Opener
- Attached garage spaces: 2
Features
- Stories: 2
- Patio & porch: Covered
- Exterior features: Sprinkler System
- Fencing: Full
Lot
- Size: 8,459 Square Feet
- Features: Subdivided, 0 Up To 1/4 Acre
Details
- Parcel number: 0660460530004
Construction
Type & style
- Home type: SingleFamily
- Architectural style: Contemporary
- Property subtype: Single Family Residence
Materials
- Batts Insulation, Cement Siding, Stucco
- Foundation: Slab on Builders Pier
- Roof: Composition
Condition
- New construction: Yes
- Year built: 2026
Details
- Builder name: BK Builder
Utilities & green energy
- Sewer: Public Sewer
- Water: Public
Green energy
- Energy efficient items: Thermostat, HVAC, Exposure/Shade
Community & HOA
Community
- Security: Prewired for Alarm System
- Subdivision: Garden Oaks
Location
- Region: Houston
Financial & listing details
- Price per square foot: $396/sqft
- Tax assessed value: $893,662
- Annual tax amount: $9,183
- Date on market: 5/29/2026
- Listing terms: Cash,Conventional
- Ownership: Full Ownership
- Road surface type: Asphalt
Estimated market value
$1,683,100
$1.60M - $1.77M
$6,521/mo
Price history
| Date | Event | Price |
|---|---|---|
| 3/24/2026 | Price change | $1,715,000-1.7%$396/sqft |
Source:  HAR #83371748 Report a problem HAR #83371748 Report a problem | ||
| 2/17/2026 | Price change | $1,745,000-2.8%$403/sqft |
Source: HAR #93593745 Report a problem | ||
| 1/9/2026 | Price change | $1,795,000-1.6%$415/sqft |
Source: HAR #22637889 Report a problem | ||
| 9/12/2025 | Price change | $1,825,000-11%$422/sqft |
Source: HAR #10527389 Report a problem | ||
| 5/1/2025 | Listed for sale | $2,050,000+413.8%$474/sqft |
Source: HAR #28623304 Report a problem | ||
| 8/21/2019 | Listing removed | $1,850 |
Source: Berkshire Hathaway HomeService #4748092 Report a problem | ||
| 8/15/2019 | Listed for rent | $1,850 |
Source: Berkshire Hathaway HomeService #4748092 Report a problem | ||
| 7/19/2019 | Listing removed | $399,000$92/sqft |
Source: Keller Williams Realty Houston Metropolitan #63024502 Report a problem | ||
| 7/8/2019 | Pending sale | $399,000$92/sqft |
Source: Keller Williams Realty Houston Metropolitan #63024502 Report a problem | ||
| 7/6/2019 | Listed for sale | $399,000$92/sqft |
Source: Keller Williams Realty #63024502 Report a problem | ||
Public tax history
| Year | Property taxes | Tax assessment |
|---|---|---|
| 2025 | $14,452 +57.4% | $893,662 +103.6% |
| 2024 | $9,183 +46.3% | $438,900 -3.4% |
| 2023 | $6,277 -24.1% | $454,551 +2.5% |
| 2022 | $8,266 | $443,435 +8% |
| 2021 | -- | $410,498 +12.4% |
| 2020 | $8,766 +40.4% | $365,342 +8.2% |
| 2019 | $6,244 +16.9% | $337,802 +4.5% |
| 2018 | $5,340 | $323,350 |
| 2017 | $5,340 +10.5% | $323,350 |
| 2016 | $4,831 +16.9% | $323,350 -0.3% |
| 2015 | $4,134 | $324,300 +19.5% |
| 2014 | $4,134 | $271,300 +29.2% |
| 2013 | -- | $210,000 +21.8% |
| 2012 | -- | $172,467 -11.1% |
| 2011 | -- | $194,100 +7.8% |
| 2010 | -- | $180,081 |
| 2009 | -- | $180,081 -3.7% |
| 2008 | -- | $187,039 +4.3% |
| 2007 | -- | $179,309 +16.7% |
| 2006 | -- | $153,681 -8.2% |
| 2005 | -- | $167,444 +7.1% |
| 2004 | -- | $156,400 |
| 2003 | -- | $156,400 +5.1% |
| 2002 | -- | $148,800 +30.5% |
| 2001 | -- | $114,000 +9.9% |
| 2000 | -- | $103,700 |
Find assessor info on the county website
Monthly payment
Est. payment
Payment breakdown
Explore the cost of this home by adjusting the details. Changes won't be saved.Climate risks
Neighborhood: Oak Forest - Garden Oaks
Nearby schools
GreatSchools rating
- 6/10Garden Oaks Elementary SchoolGrades: PK-8Distance: 0.7 mi
- 5/10Waltrip High SchoolGrades: 9-12Distance: 0.8 mi
- 7/10Black Middle SchoolGrades: 6-8Distance: 0.9 mi
Schools provided by the listing agent
- Elementary: Garden Oaks Elementary School
- Middle: Black Middle School
- High: Waltrip High School
Source: HAR. This data may not be complete. We recommend contacting the local school district to confirm school assignments for this home.
- $1,970,6005 bd-- ba5.2k sqft1010 Gardenia Dr, Houston, TX 77018Off Market
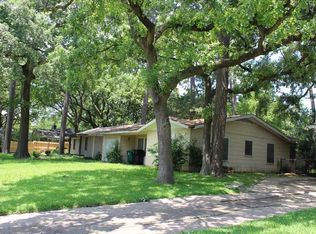
- $1,153,1003 bd3 ba2k sqft1022 Gardenia Dr, Houston, TX 77018Off Market
- $564,5003 bd1 ba1.3k sqft1006 Gardenia Dr, Houston, TX 77018Off Market
- $72,000-- bd-- ba-- sqft34 East St, Houston, TX 77018Off Market
- $516,0002 bd1 ba1.4k sqft1019 Lamonte Ln, Houston, TX 77018Off Market
- $548,1002 bd1 ba1.3k sqft1015 Lamonte Ln, Houston, TX 77018Off Market
- $10217 Square Feet34 W 1/2 St, Houston, TX 77018Off Market
- $10217 Square Feet34 W 1/2 St, Houston, TX 77018Off Market
A local agent can set up tours, give advice and negotiate with sellers.
Similar homes
- $1,699,9954 bd5 ba4.5k sqft802 W 30th St, Houston, TX 77018For Sale
 MLS ID #13483444, Nancy Almodovar, Nan & Company Properties - Corporate Office (Heights). HAR
 - $1,500,0005 bd5 ba4k sqft814 Azalea St, Houston, TX 77018For Sale
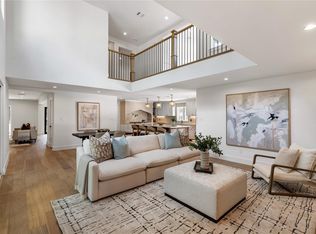 MLS ID #23873201, Anisa Patel, Brent Allen Properties. HAR
 - $1,650,0005 bd5 ba4.7k sqft959 Althea Dr, Houston, TX 77018New Construction
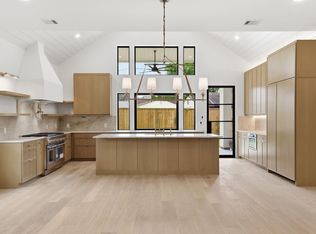 MLS ID #60471403, Jamie Poirier, Oak Forest Realty, LLC. HAR
 - $1,825,0006 bd6 ba4.7k sqft963 W 41st St, Houston, TX 77018New Construction
 MLS ID #88088232, Avi Sheleg, Compass RE Texas, LLC - Houston. HAR
 - $1,699,0005 bd5 ba4.3k sqft1316 Althea Dr, Houston, TX 77018New ConstructionMLS ID #5889120, Ariel Villarreal, Coldwell Banker Realty - Heights. HAR
- $1,549,0005 bd4 ba4.3k sqft1527 Thornton Rd, Houston, TX 77018New ConstructionMLS ID #22763785, Ben Caballero, HomesUSA.com. HAR
- $1,895,0005 bd5 ba4.7k sqft1226 Du Barry Ln, Houston, TX 77018New ConstructionMLS ID #37276215, Kevin Sechelski, Sky Real Estate Professionals. HAR
- $1,579,0005 bd4 ba4.3k sqft1431 Curtin St, Houston, TX 77018New ConstructionMLS ID #73374067, Ben Caballero, HomesUSA.com. HAR
- $1,589,9904 bd4 ba4.6k sqft1819 Cheshire Ln, Houston, TX 77018New ConstructionMLS ID #54134423, David Herzog, Lion Drive Realty. HAR
- $2,195,0004 bd6 ba5.3k sqft934 W 43rd St, Houston, TX 77018New ConstructionMLS ID #10612340, Deanna Zugheri, Keller Williams Realty Metropolitan. HAR
- $899,0004 bd3 ba3.8k sqft4429 Ella Blvd, Houston, TX 77018For SaleMLS ID #79130846, Bee Vines, Keller Williams Memorial. HAR
- $1,899,0005 bd7 ba4.9k sqft4521 Blossom St, Houston, TX 77007For SaleMLS ID #37407265, Stephanie Pribble, Keller Williams Realty Metropolitan. HAR
- $1,750,0005 bd6 ba4.5k sqft1959 Portsmouth St, Houston, TX 77098For SaleMLS ID #33912642, Adriana Banks, Douglas Elliman Real Estate. HAR
- $1,900,0005 bd7 ba6.4k sqft431 W 30th St, Houston, TX 77018New ConstructionMLS ID #88598447, Thalina Garcia, Nan & Company Properties - Corporate Office (Heights). HAR
- $1,388,0004 bd4 ba4.3k sqft1815 Ebony Ln, Houston, TX 77018New ConstructionMLS ID #17813673, Salah Kaspo, RE/MAX Signature. HAR
- $1,675,0005 bd6 ba4.8k sqft7119 Housman St, Houston, TX 77055New ConstructionMLS ID #96218735, Blake Jessee, Keller Williams Realty Metropolitan. HAR
- $1,899,9905 bd5 ba4k sqft609 E 25th St, Houston, TX 77008New ConstructionMLS ID #53672595, Spencer Huck, CitiQuest Properties. HAR
- $1,695,0005 bd5 ba4.1k sqft1306 Zora St, Houston, TX 77055New ConstructionMLS ID #96230978, Mel Reyna, The Reyna Group. HAR
- $1,698,0004 bd6 ba5.4k sqft7006 Schiller St, Houston, TX 77055New ConstructionMLS ID #61539081, Andrea Tran, Nextgen Real Estate Properties. HAR
- $1,795,0004 bd5 ba4.4k sqft408 Pecore St, Houston, TX 77009For SaleMLS ID #27469182, Samuel Carratala, eXp Realty LLC. HAR
