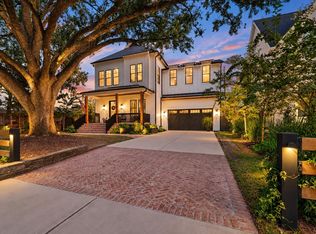
Welcome to your dream home! This stunning modern property built by the Award Winning Echo Custom Homes features an open floor plan, perfect for entertaining friends and family. The spacious game room downstairs and up are ideal for fun and making memories, while the large patio offers a serene escape in the beautiful backyard. You'll love the 2 primary closets, providing ample storage for all your belongings. Upstairs, the cozy entertainment room is perfect for movie nights or the kids retreat. With modern finishes throughout the multiple sliders and large windows will flood the space with natural light, this home is truly a showstopper. Built by an award-winning builder Echo Custom Homes, you can trust the top-notch quality and craftsmanship. Don't miss out on this incredible opportunity — schedule a showing today or Contact the Builder about Custom Home Opportunities.
Pending
Price cut: $66K (8/7)
$1,829,000
1226 Du Barry Ln, Houston, TX 77018
5beds
4,721sqft
Single Family Residence
Built in 2026
8,520 Square Feet Lot
$1,775,100 Zestimate®
$387/sqft
$-- HOA
What's special
Modern finishes throughoutOpen floor planLarge patioBeautiful backyard
- 212 days
- 58
- 4
Zillow last checked:
Listing updated:
Listed by:
Kevin Sechelski TREC #0540635 832-545-5503,
Sky Real Estate Professionals
Source: HAR,MLS#: 37276215
Facts & features
Interior
Bedrooms & bathrooms
- Bedrooms: 5
- Bathrooms: 5
- Full bathrooms: 4
- 1/2 bathrooms: 1
Primary bedroom
- Level: Second
- Area: 396
- Dimensions: 22x18
Bedroom
- Level: Second
- Area: 154
- Dimensions: 14x11
Bedroom
- Level: Second
- Area: 156
- Dimensions: 12x13
Bedroom
- Level: Second
- Area: 168
- Dimensions: 14x12
Bedroom
- Level: Second
- Area: 156
- Dimensions: 12x13
Other
- Level: First
- Area: 196
- Dimensions: 14x14
Dining room
- Level: First
- Area: 170
- Dimensions: 10x17
Family room
- Level: First
- Area: 396
- Dimensions: 22x18
Game room
- Level: First
- Area: 288
- Dimensions: 18x16
Game room
- Level: First
- Area: 228
- Dimensions: 19x12
Kitchen
- Level: First
- Area: 300
- Dimensions: 20x15
Primary bath
- Level: Second
- Area: 180
- Dimensions: 15x12
Utility room
- Level: Second
- Area: 96
- Dimensions: 12x8
Heating
- Natural Gas
Cooling
- Electric
Appliances
- Included: Disposal, Refrigerator, Gas Oven, Microwave, Gas Cooktop, Dishwasher
- Laundry: Electric Dryer Hookup, Gas Dryer Hookup, Washer Hookup
Features
- Dry Bar, High Ceilings, Prewired for Alarm System, Wet Bar, Wired for Sound, All Bedrooms Up, Primary Bed - 2nd Floor, Sitting Area, Walk-In Closet(s)
- Flooring: Engineered Hardwood, Tile, Wood
- Number of fireplaces: 3
- Fireplace features: Electric
Interior area
- Total structure area: 4,721
- Total interior livable area: 4,721 sqft
Property
Parking
- Total spaces: 2
- Parking features: Attached
- Attached garage spaces: 2
Features
- Stories: 2
- Patio & porch: Covered, Patio/Deck
- Exterior features: Outdoor Kitchen, Sprinkler System
- Fencing: Back Yard,Full
Lot
- Size: 8,520 Square Feet
- Features: Subdivided, 0 Up To 1/4 Acre
Details
- Parcel number: 0730990070038
Construction
Type & style
- Home type: SingleFamily
- Architectural style: Contemporary
- Property subtype: Single Family Residence
Materials
- Brick, Cement Siding, Stucco, Wood Siding
- Foundation: Slab
- Roof: Composition,Other
Condition
- New construction: Yes
- Year built: 2026
Details
- Builder name: Echo Custom Homes
Utilities & green energy
- Sewer: Public Sewer
- Water: Public
Community & HOA
Community
- Security: Prewired for Alarm System
- Subdivision: Oak Forest Sec 01
HOA
- Amenities included: Park, Pool
Location
- Region: Houston
Financial & listing details
- Price per square foot: $387/sqft
- Tax assessed value: $894,490
- Annual tax amount: $8,853
- Date on market: 3/18/2026
- Listing terms: Cash,Conventional,Owner Will Carry
Estimated market value
$1,775,100
$1.69M - $1.86M
$6,470/mo
Price history
| Date | Event | Price |
|---|---|---|
| 9/15/2026 | Pending sale | $1,829,000$387/sqft |
Source:  HAR #37276215 Report a problem HAR #37276215 Report a problem | ||
| 8/7/2026 | Price change | $1,829,000-3.5%$387/sqft |
Source: HAR #37276215 Report a problem | ||
| 6/9/2026 | Price change | $1,895,000-2.6%$401/sqft |
Source: HAR #37276215 Report a problem | ||
| 4/27/2026 | Price change | $1,945,000-2.7%$412/sqft |
Source: HAR #37276215 Report a problem | ||
| 3/18/2026 | Listed for sale | $1,999,000+5.8%$423/sqft |
Source: HAR #37276215 Report a problem | ||
| 1/14/2026 | Listing removed | $1,890,000$400/sqft |
Source: HAR #21005134 Report a problem | ||
| 10/31/2024 | Listed for sale | $1,890,000$400/sqft |
Source: HAR #21005134 Report a problem | ||
Public tax history
| Year | Property taxes | Tax assessment |
|---|---|---|
| 2025 | $19,010 +85.4% | $894,490 +82.5% |
| 2024 | $10,255 +64.7% | $490,118 |
| 2023 | $6,226 -6.2% | $490,118 +19.2% |
| 2022 | $6,640 | $411,237 +4.3% |
| 2021 | -- | $394,448 +16.5% |
| 2020 | $6,070 +9.5% | $338,656 |
| 2019 | $5,545 +17.1% | $338,656 +4.3% |
| 2018 | $4,736 | $324,784 |
| 2017 | $4,736 +10.6% | $324,784 |
| 2016 | $4,282 +16.6% | $324,784 -3.8% |
| 2015 | $3,673 | $337,768 +18.5% |
| 2014 | $3,673 | $285,064 +41.7% |
| 2013 | -- | $201,242 +22.5% |
| 2012 | -- | $164,289 +13.7% |
| 2011 | -- | $144,485 |
| 2010 | -- | $144,485 |
| 2009 | -- | $144,485 +11.1% |
| 2007 | -- | $130,055 +34.4% |
| 2006 | -- | $96,800 +10% |
| 2005 | -- | $88,000 +10% |
| 2004 | -- | $80,000 -5.1% |
| 2003 | -- | $84,300 +9.9% |
| 2002 | -- | $76,700 +9.9% |
| 2001 | -- | $69,800 +9.9% |
| 2000 | -- | $63,500 |
Find assessor info on the county website
Monthly payment
Est. payment
Payment breakdown
Explore the cost of this home by adjusting the details. Changes won't be saved.Climate risks
Neighborhood: Oak Forest - Garden Oaks
Nearby schools
Schools provided by the listing agent
- Elementary: Oak Forest Elementary School (Houston)
- Middle: Black Middle School
- High: Waltrip High School
Source: HAR. This data may not be complete. We recommend contacting the local school district to confirm school assignments for this home.
Similar homes
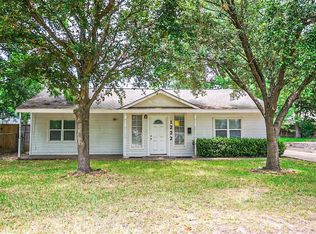
- $1,750,0006 bd6 ba4.7k sqft963 W 41st St, Houston, TX 77018New Construction
 MLS ID #83491239, Avi Sheleg, Compass RE Texas, LLC - Houston. HAR
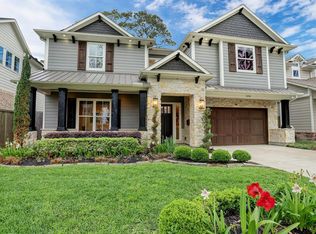
 - $1,694,9994 bd5 ba4.3k sqft1014 Gardenia Dr, Houston, TX 77018New Construction
 MLS ID #93833401, Leah LeBlanc, Nan & Company Properties - Corporate Office (Heights). HAR
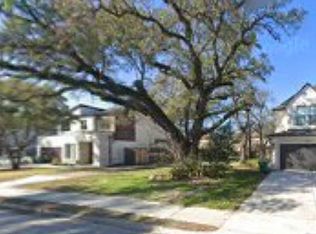
 - $1,980,0004 bd5 ba4.8k sqft519 W 30th St, Houston, TX 77018New Construction
 MLS ID #84184654, Andrea Joseph, Keller Williams Memorial. HAR
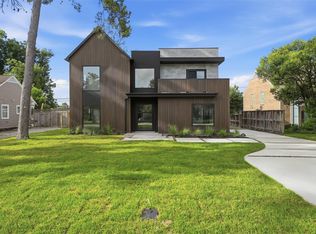
 - $1,725,0005 bd5 ba3.9k sqft2007 Gardenia Dr, Houston, TX 77018For Sale
 MLS ID #26930751, Oscar C. Hernandez, The Advisory Real Estate + Development. HAR
