Experience extraordinary luxury in this stunning, newly constructed 4964 square-foot custom masterpiece in Houston's coveted Oak Forest neighborhood! Built by James Custom Home Builders, this exceptional 5 bedroom, 6.5 bath residence dazzles with soaring ceilings, dramatic exposed beams, wide-plank white oak floors and exquisite natural quartzite. A showstopping chef's kitchen features custom cabinetry, a butler's pantry and separate scullery. The truly coveted layout offers a luxurious first-floor primary retreat and private guest suite, ideal for multigenerational living. Host unforgettable gatherings with an elegant wet bar, expansive game room, and outdoor kitchen. Statement fireplaces, motorized skylight shades, spa-inspired bathrooms and an oversized garage complete this remarkable home. Every space reflects impeccable craftsmanship and timeless sophistication. Discover an extraordinary opportunity to own a brand-new luxury residence where elegance and effortless living meet!
New construction
$1,969,000
1522 Thornton Rd, Houston, TX 77018
5beds
4,964sqft
Single Family Residence
Built in 2026
7,405 Square Feet Lot
$1,928,600 Zestimate®
$397/sqft
$-- HOA
What's special
- 7 days
- 126
- 14
Likely to sell faster than
Zillow last checked:
Listing updated:
Listed by:
Derek Eisenberg TREC #0720104 877-996-5728,
Continental Real Estate Group
Source: HAR,MLS#: 65266162
Facts & features
Interior
Bedrooms & bathrooms
- Bedrooms: 5
- Bathrooms: 7
- Full bathrooms: 6
- 1/2 bathrooms: 1
Primary bedroom
- Level: First
- Area: 252
- Dimensions: 14x18
Bedroom
- Level: Second
- Area: 132
- Dimensions: 11x12
Bedroom
- Level: Second
- Area: 208
- Dimensions: 13x16
Bedroom
- Level: Second
- Area: 208
- Dimensions: 13x16
Bedroom
- Level: Second
- Area: 168
- Dimensions: 12x14
Den
- Level: First
- Area: 170
- Dimensions: 10x17
Den
- Level: First
- Area: 170
- Dimensions: 10x17
Dining room
- Level: First
- Area: 255
- Dimensions: 15x17
Entry
- Level: First
- Area: 98
- Dimensions: 7x14
Game room
- Level: Second
- Area: 480
- Dimensions: 20x24
Game room
- Level: Second
- Area: 480
- Dimensions: 20x24
Other
- Level: Second
- Area: 132
- Dimensions: 11x12
Kitchen
- Level: First
- Area: 276
- Dimensions: 12x23
Living room
- Level: First
- Area: 437
- Dimensions: 19x23
Heating
- Natural Gas
Cooling
- Electric
Appliances
- Included: Water Heater, Disposal, Refrigerator, Convection Oven, Double Oven, Electric Oven, Freestanding Oven, Gas Oven, Microwave, Free-Standing Range, Gas Cooktop, Gas Range, Dishwasher
- Laundry: Electric Dryer Hookup, Gas Dryer Hookup, Washer Hookup
Features
- Central Vacuum, Crown Molding, Formal Entry/Foyer, High Ceilings, Prewired for Alarm System, Wet Bar, Wired for Sound, 2 Bedrooms Down, 2 Primary Bedrooms, En-Suite Bath, Primary Bed - 1st Floor, Sitting Area, Walk-In Closet(s)
- Flooring: Engineered Hardwood, Marble, Tile, Wood
- Doors: Insulated Doors
- Windows: Insulated/Low-E windows
- Number of fireplaces: 2
- Fireplace features: Gas Log, Wood Burning
Interior area
- Total structure area: 4,964
- Total interior livable area: 4,964 sqft
Video & virtual tour
Property
Parking
- Total spaces: 2
- Parking features: Attached, Oversized, Double-Wide Driveway
- Attached garage spaces: 2
Accessibility
- Accessibility features: Disabled Access, Master Bath Disabled Access
Features
- Stories: 2
- Patio & porch: Covered, Porch
- Exterior features: Back Green Space, Outdoor Kitchen, Side Yard, Sprinkler System
- Fencing: Back Yard,Full
Lot
- Size: 7,405 Square Feet
- Features: Back Yard, Other, 0 Up To 1/4 Acre
Details
- Additional structures: Workshop
- Parcel number: 0731000570039
Construction
Type & style
- Home type: SingleFamily
- Architectural style: Contemporary
- Property subtype: Single Family Residence
Materials
- Batts Insulation, Blown-In Insulation, Spray Foam Insulation, Brick, Cement Siding
- Foundation: Slab on Builders Pier
- Roof: Composition
Condition
- New construction: Yes
- Year built: 2026
Details
- Builder name: James Custom Home Builders
Utilities & green energy
- Sewer: Public Sewer
- Water: Public
Green energy
- Energy efficient items: Attic Vents, Thermostat, Lighting, HVAC>15 SEER
Community & HOA
Community
- Security: Prewired for Alarm System
- Subdivision: Oak Forest Sec 09
Location
- Region: Houston
Financial & listing details
- Price per square foot: $397/sqft
- Tax assessed value: $977,070
- Annual tax amount: $20,765
- Date on market: 11/4/2026
- Listing terms: Cash,Conventional
- Road surface type: Concrete
Estimated market value
$1,928,600
$1.83M - $2.03M
$6,789/mo
Price history
| Date | Event | Price |
|---|---|---|
| 11/4/2026 | Listed for sale | $1,969,000-1.3%$397/sqft |
Source:  HAR #65266162 Report a problem | ||
| 5/7/2026 | Price change | $1,995,000-5%$402/sqft |
Source: HAR #79611442 Report a problem | ||
| 4/10/2026 | Listed for sale | $2,100,000$423/sqft |
Source: HAR #79611442 Report a problem | ||
Public tax history
| Year | Property taxes | Tax assessment |
|---|---|---|
| 2025 | $20,765 +102.4% | $977,070 +99.3% |
| 2024 | $10,259 +224.2% | $490,347 -3.1% |
| 2023 | $3,164 -27.9% | $506,116 +9.7% |
| 2022 | $4,387 | $461,384 +13.3% |
| 2021 | -- | $407,160 +5.8% |
| 2020 | $4,551 -32.6% | $384,685 +6.2% |
| 2019 | $6,755 +4.9% | $362,396 +9.2% |
| 2018 | $6,442 | $332,000 |
| 2017 | $6,442 +6.6% | $332,000 -4% |
| 2016 | $6,045 -17.4% | $345,782 +21.8% |
| 2015 | $7,317 | $283,818 -0.3% |
| 2014 | $7,317 | $284,647 +32.3% |
| 2013 | -- | $215,138 +23.3% |
| 2012 | -- | $174,504 +10.3% |
| 2011 | -- | $158,185 +3.3% |
| 2010 | -- | $153,084 |
| 2009 | -- | $153,084 +3.9% |
| 2008 | -- | $147,386 +1.5% |
| 2007 | -- | $145,207 +11.7% |
| 2006 | -- | $130,000 +1% |
| 2005 | -- | $128,700 +10% |
| 2004 | -- | $117,000 +10% |
| 2003 | -- | $106,400 +9.9% |
| 2002 | -- | $96,800 +10% |
| 2001 | -- | $88,000 +10% |
| 2000 | -- | $80,000 |
Find assessor info on the county website
Monthly payment
Est. payment
Payment breakdown
Explore the cost of this home by adjusting the details. Changes won't be saved.Climate risks
Neighborhood: Oak Forest - Garden Oaks
Nearby schools
Schools provided by the listing agent
- Elementary: Oak Forest Elementary School (Houston)
- Middle: Black Middle School
- High: Waltrip High School
Source: HAR. This data may not be complete. We recommend contacting the local school district to confirm school assignments for this home.
Similar homes
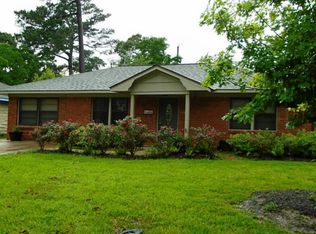
- $1,850,0005 bd7 ba4.8k sqft1326 Curtin St, Houston, TX 77018New Construction
 MLS ID #98656791, Kleber Gonzalez, KG Real Estate LLC. HAR
- $1,990,0004 bd6 ba4.8k sqft1457 Curtin St, Houston, TX 77018New Construction
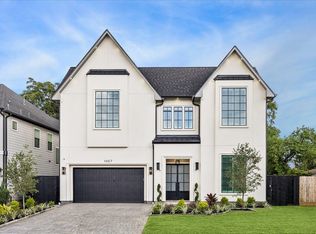 MLS ID #96822457, Michael Silva, Happen Houston. HAR
- $1,795,0005 bd6 ba4.7k sqft963 W 41st St, Houston, TX 77018New Construction
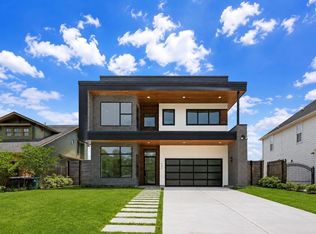 MLS ID #21593956, Lia Liel Lazar, Mira Properties. HAR
- $2,395,0005 bd6 ba5.8k sqft1237 Althea Dr, Houston, TX 77018New Construction
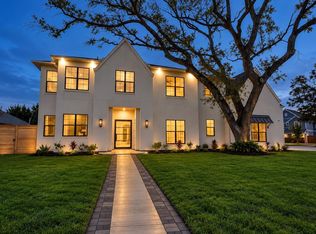 MLS ID #28184756, Mark Maniha, Mark Maniha Real Estate. HAR
