Experience rare country-like seclusion ~5 miles from Downtown Houston. Fully gated custom single-story estate on 1/2-acre lot w/ no HOA & no restrictions. Zoned to Garden Oaks Montessori Magnet (PK-8). Built 2015 w/ no expense spared: 10' ceilings, 8' solid-core doors w/ Baldwin hardware, smooth drywall, solid hardwoods & stone wet areas. KBRS leak-proof shower pans throughout. Main house 2,698 sf w/ 3-4 BD, 3.1 BA, study, mudroom, fireplace & covered patio. Wolf range, Thermador fridge/freezer, oversized island & walk-in pantry. Guest house 950 sf w/ 2 BD/1 BA attached to 4-car tandem garage w/ half bath. Separate 3-car garage serves main house. Both homes near-ADA compliant. 3,648 sf combined living space w/ open layouts that live larger than sq footage suggests. 6,000+ sf under roof. Elevated, raised land — all structures engineered well above the flood zone. A true private compound in the city.
For sale
$1,899,000
941 Judiway St, Houston, TX 77018
4beds
2,698sqft
Single Family Residence
Built in 2015
0.56 Acres Lot
$1,807,900 Zestimate®
$704/sqft
$-- HOA
What's special
- 162 days
- 346
- 38
Zillow last checked:
Listing updated:
Listed by:
Holly Hernandez TREC #0702896 832-975-3300,
Real Broker, LLC,
Maria Aranda-Schwob TREC #0837208 952-380-7134,
Real Broker, LLC
Source: HAR,MLS#: 13315636
Facts & features
Interior
Bedrooms & bathrooms
- Bedrooms: 4
- Bathrooms: 6
- Full bathrooms: 4
- 1/2 bathrooms: 2
Rooms
- Room types: Utility Room
Primary bedroom
- Level: First
- Area: 273.76
- Dimensions: 16 x 17.11
Bedroom
- Level: First
- Area: 287.43
- Dimensions: 20.10 x 14.3
Bedroom
- Level: First
- Area: 177.1
- Dimensions: 15.4 x 11.5
Bedroom
- Level: First
- Area: 134.52
- Dimensions: 11.8 x 11.4
Other
- Level: First
Other
- Level: First
Other
- Level: First
Dining room
- Level: First
Other
- Level: First
Other
- Level: First
Other
- Level: First
Kitchen
- Level: First
Living room
- Level: First
Primary bath
- Level: First
Utility room
- Level: First
Heating
- Natural Gas
Cooling
- Ceiling Fan(s), Electric
Appliances
- Included: Disposal, Refrigerator, Double Oven, Freestanding Oven, Microwave, Gas Range, Dishwasher
- Laundry: Electric Dryer Hookup, Gas Dryer Hookup, Washer Hookup
Features
- Crown Molding, High Ceilings, All Bedrooms Down, En-Suite Bath, Primary Bed - 1st Floor, Sitting Area, Split Plan, Walk-In Closet(s)
- Flooring: Tile, Wood
- Windows: Window Coverings
- Number of fireplaces: 1
- Fireplace features: Gas, Wood Burning
Interior area
- Total structure area: 2,698
- Total interior livable area: 2,698 sqft
Property
Parking
- Total spaces: 7
- Parking features: Driveway Gate, Attached, Detached, Oversized, Tandem, Electric Gate, Garage Door Opener, Workshop in Garage
- Attached garage spaces: 7
Features
- Stories: 1
- Patio & porch: Covered, Porch
- Fencing: Back Yard,Full
Lot
- Size: 0.56 Acres
- Features: Subdivided, 1/2 Up to 1 Acre
Details
- Additional structures: Detached Gar Apt /Quarters
- Parcel number: 0432050030110
Construction
Type & style
- Home type: SingleFamily
- Architectural style: Other,Traditional
- Property subtype: Single Family Residence
Materials
- Cement Siding
- Foundation: Pillar/Post/Pier
- Roof: Metal
Condition
- New construction: No
- Year built: 2015
Utilities & green energy
- Sewer: Public Sewer
- Water: Public
Green energy
- Energy efficient items: Thermostat, Exposure/Shade
Community & HOA
Community
- Subdivision: Grandberry
Location
- Region: Houston
Financial & listing details
- Price per square foot: $704/sqft
- Tax assessed value: $1,532,552
- Annual tax amount: $31,064
- Date on market: 5/8/2026
- Listing terms: Cash,Conventional
- Ownership: Full Ownership
Estimated market value
$1,807,900
$1.72M - $1.90M
$4,234/mo
Price history
| Date | Event | Price |
|---|---|---|
| 6/10/2026 | Price change | $1,899,000-5%$704/sqft |
Source:  HAR #13315636 Report a problem HAR #13315636 Report a problem | ||
| 5/12/2026 | Listed for sale | $1,999,000+1076.6%$741/sqft |
Source: HAR #13315636 Report a problem | ||
| 6/21/2008 | Listing removed | $169,900$63/sqft |
Source: Prudential Real Estate #9283944 Report a problem | ||
| 5/29/2008 | Listed for sale | $169,900$63/sqft |
Source: Prudential Real Estate #9283944 Report a problem | ||
Public tax history
| Year | Property taxes | Tax assessment |
|---|---|---|
| 2025 | $23,665 +10.5% | $1,532,552 +2.4% |
| 2024 | $21,413 +14.9% | $1,496,000 +23.8% |
| 2023 | $18,636 -10.9% | $1,208,000 |
| 2022 | $20,922 | $1,208,000 -10.5% |
| 2021 | -- | $1,350,000 +17.5% |
| 2020 | $20,029 +9.1% | $1,148,805 +9.9% |
| 2019 | $18,352 +5.4% | $1,045,101 +19.8% |
| 2018 | $17,415 | $872,261 |
| 2017 | $17,415 -4.1% | $872,261 +21.5% |
| 2016 | $18,152 | $717,875 +65.1% |
| 2015 | -- | $434,900 +31.3% |
| 2014 | -- | $331,260 +19.7% |
| 2008 | -- | $276,832 +25.4% |
| 2007 | -- | $220,777 +22.8% |
| 2006 | -- | $179,766 +27.4% |
| 2005 | -- | $141,150 |
| 2004 | -- | $141,150 +8.4% |
| 2003 | -- | $130,250 +93% |
| 2002 | -- | $67,480 |
| 2001 | -- | $67,480 +40% |
| 2000 | -- | $48,200 |
Find assessor info on the county website
Monthly payment
Est. payment
Payment breakdown
Explore the cost of this home by adjusting the details. Changes won't be saved.Climate risks
Neighborhood: Oak Forest - Garden Oaks
Nearby schools
Schools provided by the listing agent
- Elementary: Garden Oaks Elementary School
- Middle: Black Middle School
- High: Waltrip High School
Source: HAR. This data may not be complete. We recommend contacting the local school district to confirm school assignments for this home.
Similar homes
- $1,050,0004 bd3 ba2.5k sqft1722 Chippendale Rd, Houston, TX 77018For Sale
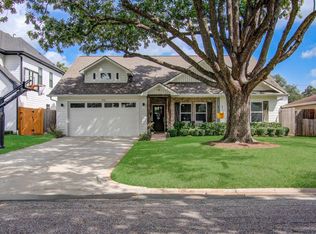 MLS ID #69930600, Ana Salazar, Refuge Group Properties. HAR
 - $1,195,0005 bd4 ba3k sqft818 W 43rd St, Houston, TX 77018For Sale
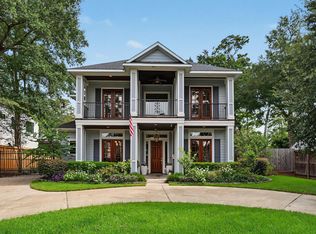 MLS ID #62391700, Jeremy Fain, Greenwood King Properties - Kirby Office. HAR
 - $1,999,9994 bd5 ba3.4k sqft1202 Gross St, Houston, TX 77019For Sale
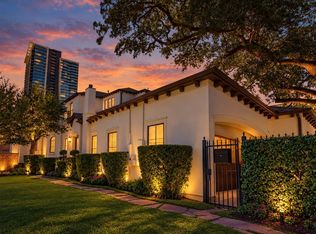 MLS ID #35482580, Maura Westphal Coady, Premier Haus Realty, LLC. HAR
 - $1,225,0004 bd4 ba3.1k sqft1236 Chamboard Ln, Houston, TX 77018For Sale
 MLS ID #32671582, Kristi Kolmetz, Oaks Realty. HAR
