Exceptional offering of an iconic Greene & Greene inspired craftsman home on nearly a 12,000 SF Garden Oaks lot. Artisan touches you won't find elsewhere: beautiful woodworking, custom cherry cabinets, honed granite counters, hand-built cherry & oak kitchen island & breakfast nook. No detail spared, down to antique hinges & mortise sets, light fixtures, sinks & tubs. Custom stained glass panels by a local artist in the front door & common areas. Japanese-inspired reading nook with shoji screens. Outdoor space flows into the living area via a massive porch off the master overlooking gorgeous Live Oaks and a private deck off the media room with a hand-crafted pergola. Modern comforts include a tankless water heater with recirculation, whole-home water filtration & generator. Trees fill every window and a meticulously manicured wildflower garden anchors the grounds. Want more land? Adjoining 17,000+SF lot also available for sale.
For sale
Price cut: $1.1M (9/26)
$1,295,000
1090 Lamonte Ln, Houston, TX 77018
5beds
3,312sqft
Single Family Residence
Built in 2018
0.27 Acres Lot
$1,251,600 Zestimate®
$391/sqft
$-- HOA
What's special
- 8 days
- 821
- 130
Likely to sell faster than
Zillow last checked:
Listing updated:
Listed by:
Bryan Beene TREC #0610342 713-581-9094,
Keller Williams Realty Metropolitan
Source: HAR,MLS#: 7893315
Facts & features
Interior
Bedrooms & bathrooms
- Bedrooms: 5
- Bathrooms: 4
- Full bathrooms: 4
Primary bedroom
- Level: Second
- Area: 255
- Dimensions: 17x15
Bedroom
- Level: Second
- Area: 144
- Dimensions: 12x12
Bedroom
- Level: First
- Area: 120
- Dimensions: 12x10
Bedroom
- Level: Second
- Area: 144
- Dimensions: 12x12
Bedroom
- Level: Second
- Area: 120
- Dimensions: 12x10
Dining room
- Level: First
- Area: 320
- Dimensions: 20x16
Other
- Level: First
- Area: 24
- Dimensions: 6x4
Kitchen
- Level: First
- Area: 288
- Dimensions: 18x16
Living room
- Level: First
- Area: 320
- Dimensions: 20x16
Media room
- Level: First
- Area: 80
- Dimensions: 10x8
Heating
- Natural Gas
Cooling
- Ceiling Fan(s), Electric
Appliances
- Included: Water Heater, Disposal, Refrigerator, Gas Oven, Microwave, Gas Range, Dishwasher
- Laundry: Electric Dryer Hookup, Gas Dryer Hookup, Washer Hookup
Features
- Balcony, Crown Molding, Formal Entry/Foyer, High Ceilings, Wired for Sound, 1 Bedroom Down - Not Primary BR, En-Suite Bath, Primary Bed - 2nd Floor
- Flooring: Tile, Wood
- Doors: Insulated Doors
- Windows: Insulated/Low-E windows
Interior area
- Total structure area: 3,312
- Total interior livable area: 3,312 sqft
Property
Parking
- Total spaces: 2
- Parking features: Attached, Double-Wide Driveway
- Attached garage spaces: 2
Features
- Stories: 2
- Patio & porch: Patio/Deck, Porch
- Exterior features: Back Green Space
- Fencing: Back Yard,Partial
Lot
- Size: 0.27 Acres
- Features: Back Yard, Corner Lot, Subdivided, 1/4 Up to 1/2 Acre
Details
- Parcel number: 0660460540023
Construction
Type & style
- Home type: SingleFamily
- Property subtype: Single Family Residence
Materials
- Wood Siding
- Foundation: Pillar/Post/Pier
- Roof: Composition
Condition
- New construction: No
- Year built: 2018
Utilities & green energy
- Sewer: Public Sewer
- Water: Public
Green energy
- Energy efficient items: Attic Vents, Thermostat, Lighting
Community & HOA
Community
- Subdivision: Garden Oaks
HOA
- Has HOA: Yes
Location
- Region: Houston
Financial & listing details
- Price per square foot: $391/sqft
- Tax assessed value: $1,433,073
- Annual tax amount: $23,178
- Date on market: 9/26/2026
- Listing terms: Cash,Conventional,VA Loan
- Ownership: Full Ownership
- Road surface type: Asphalt
Estimated market value
$1,251,600
$1.19M - $1.31M
$4,664/mo
Price history
| Date | Event | Price |
|---|---|---|
| 9/26/2026 | Price change | $1,295,000-44.9%$391/sqft |
Source:  HAR #7893315 Report a problem HAR #7893315 Report a problem | ||
| 8/31/2026 | Price change | $2,350,000-5.8%$710/sqft |
Source: HAR #55145918 Report a problem | ||
| 7/21/2026 | Listed for sale | $2,495,000+108.8%$753/sqft |
Source: HAR #55145918 Report a problem | ||
| 4/1/2020 | Listing removed | $1,195,000$361/sqft |
Source: Coldwell Banker Realty - Heights #48343181 Report a problem | ||
| 3/6/2020 | Pending sale | $1,195,000$361/sqft |
Source: Coldwell Banker Realty - Heights #48343181 Report a problem | ||
| 1/27/2020 | Price change | $1,195,000-4.4%$361/sqft |
Source: Coldwell Banker Realty - Heights #48343181 Report a problem | ||
| 1/11/2020 | Price change | $1,250,000+4.2%$377/sqft |
Source: Coldwell Banker United, Realtors - Heights #48343181 Report a problem | ||
| 10/31/2019 | Price change | $1,199,500-1.8%$362/sqft |
Source: Coldwell Banker United, Realtors - Heights #89935884 Report a problem | ||
| 10/16/2019 | Price change | $1,222,000-2.2%$369/sqft |
Source: Coldwell Banker United, Realtors - Heights #89935884 Report a problem | ||
| 9/22/2019 | Price change | $1,250,000-3.5%$377/sqft |
Source: Coldwell Banker United, Realtors - Heights #89935884 Report a problem | ||
| 9/6/2019 | Listed for sale | $1,295,000-1.5%$391/sqft |
Source: Coldwell Banker United, #89935884 Report a problem | ||
| 8/2/2019 | Listing removed | $1,315,000$397/sqft |
Source: Coldwell Banker United, Realtors - Heights #44967274 Report a problem | ||
| 6/11/2019 | Price change | $1,315,000-0.5%$397/sqft |
Source: Coldwell Banker United, Realtors - Heights #44967274 Report a problem | ||
| 5/10/2019 | Price change | $1,321,000-0.7%$399/sqft |
Source: Coldwell Banker United, Realtors - Heights #44967274 Report a problem | ||
| 5/1/2019 | Price change | $1,330,000-1.2%$402/sqft |
Source: Coldwell Banker United, Realtors - Heights #44967274 Report a problem | ||
| 4/26/2019 | Price change | $1,346,000-0.3%$406/sqft |
Source: Coldwell Banker United, Realtors - Heights #44967274 Report a problem | ||
| 3/13/2019 | Price change | $1,350,000-1.8%$408/sqft |
Source: Coldwell Banker United, Realtors - Heights #44967274 Report a problem | ||
| 2/19/2019 | Price change | $1,375,000-0.7%$415/sqft |
Source: Coldwell Banker United, Realtors - Heights #44176867 Report a problem | ||
| 1/25/2019 | Price change | $1,385,000-1.1%$418/sqft |
Source: Coldwell Banker United, Realtors - Heights #44176867 Report a problem | ||
| 11/26/2018 | Price change | $1,400,000-6.7%$423/sqft |
Source: Coldwell Banker United, Realtors - Heights #44176867 Report a problem | ||
| 11/11/2018 | Listed for sale | $1,500,000+291.1%$453/sqft |
Source: Coldwell Banker United, #44176867 Report a problem | ||
| 2/22/2017 | Listing removed | $383,500$116/sqft |
Source: Berkshire Hathaway HomeService Anderson Properties #91558739 Report a problem | ||
| 1/25/2017 | Pending sale | $383,500$116/sqft |
Source: Berkshire Hathaway HomeService Anderson Properties #91558739 Report a problem | ||
| 11/12/2016 | Price change | $383,500-2.5%$116/sqft |
Source: Berkshire Hathaway HomeService Anderson Properties #91558739 Report a problem | ||
| 9/16/2016 | Listed for sale | $393,500$119/sqft |
Source: Berkshire Hathaway HomeService Anderson Properties #91558739 Report a problem | ||
Public tax history
| Year | Property taxes | Tax assessment |
|---|---|---|
| 2025 | $23,178 -1.6% | $1,433,073 -5.5% |
| 2024 | $23,547 +14.8% | $1,516,941 +10.5% |
| 2023 | $20,505 -1.6% | $1,373,044 +10% |
| 2022 | $20,841 | $1,248,253 +14.1% |
| 2021 | -- | $1,094,000 -3.8% |
| 2020 | $27,197 -2.5% | $1,137,331 -1.3% |
| 2019 | $27,907 +931.2% | $1,152,420 +25.3% |
| 2018 | $2,706 | $919,976 +145.3% |
| 2017 | $2,706 +3.2% | $375,000 -23.3% |
| 2016 | $2,623 -0.9% | $488,858 +7.4% |
| 2015 | $2,647 | $455,340 +22.6% |
| 2014 | $2,647 | $371,500 +34.8% |
| 2013 | -- | $275,648 +5.8% |
| 2012 | -- | $260,584 |
| 2011 | -- | $260,584 +1.9% |
| 2010 | -- | $255,611 |
| 2009 | -- | $255,611 +4.3% |
| 2008 | -- | $245,120 +5% |
| 2007 | -- | $233,488 +27.8% |
| 2006 | -- | $182,710 +10% |
| 2005 | -- | $166,100 +10% |
| 2004 | -- | $151,000 +10% |
| 2003 | -- | $137,300 +9.9% |
| 2002 | -- | $124,900 +9.9% |
| 2001 | -- | $113,600 +10% |
| 2000 | -- | $103,300 |
Find assessor info on the county website
Monthly payment
Est. payment
Payment breakdown
Explore the cost of this home by adjusting the details. Changes won't be saved.Climate risks
Neighborhood: Oak Forest - Garden Oaks
Nearby schools
Schools provided by the listing agent
- Elementary: Garden Oaks Elementary School
- Middle: Black Middle School
- High: Waltrip High School
Source: HAR. This data may not be complete. We recommend contacting the local school district to confirm school assignments for this home.

Similar homes
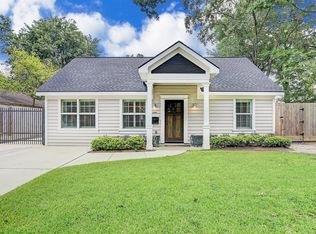
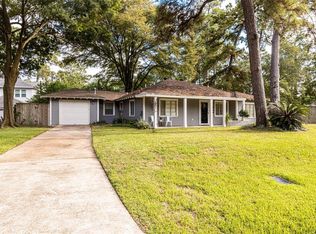
- $1,250,0004 bd4 ba3.1k sqft1236 Chamboard Ln, Houston, TX 77018For Sale
 MLS ID #32671582, Kristi Kolmetz, Oaks Realty. HAR
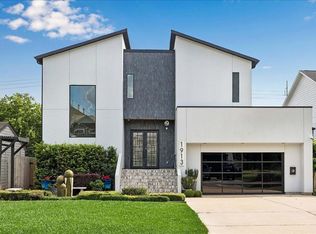
 - $1,450,0004 bd4 ba4k sqft1913 Du Barry Ln, Houston, TX 77018For Sale By Owner
- $1,415,0005 bd5 ba4k sqft1313 Thornton Rd, Houston, TX 77018For Sale
 MLS ID #87107275, Albert Cantu, Compass RE Texas, LLC - Houston. HAR
 - $1,450,0005 bd5 ba4.2k sqft1003 Wakefield Dr, Houston, TX 77018For Sale
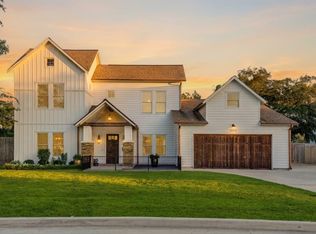 MLS ID #45589945, Kate Ferguson, Keller Williams Memorial. HAR
