3 LOTS • WHOLE-HOME GENERATOR • TURNKEY FURNISHINGS AVAILABLE! Near River Oaks Shopping Area & Buffalo Bayou Park. Per seller/survey, property is on 3 platted lots in First College Addition totaling 7,491 SF. Vaulted entry opens to living, dining and island kitchen with 6-burner gas cooktop. First-floor primary suite offers backyard access, luxury bath and large closet. Spacious 2nd en-suite down features a vaulted ceiling and French doors to a bistro patio—ideal for guests or multigenerational living. Upstairs: 2 en-suite bedrooms and game/media room with wine cooler, microwave and ice maker. Expansive yard offers room for a pool or play area, plus covered patio, outdoor kitchen, hot tub and turf. Whole-home standby generator provides comfort and peace of mind during outages. Oversized 2-car garage with A/C, storage, electric gate and extra parking. Furnishings may be available separately. Buyer to verify lot configuration, City of Houston permitted use and tax assessment.
For sale
$1,999,999
1202 Gross St, Houston, TX 77019
4beds
3,419sqft
Single Family Residence
Built in 2014
7,487 Square Feet Lot
$1,871,400 Zestimate®
$585/sqft
$-- HOA
What's special
Hot tubOutdoor kitchenExpansive yardVaulted entryBistro patioCovered patioLarge closet
- 6 days
- 486
- 22
Likely to sell faster than
Zillow last checked:
Listing updated:
Listed by:
Maura Westphal Coady TREC #0612641 832-654-0054,
Premier Haus Realty, LLC
Source: HAR,MLS#: 35482580
Facts & features
Interior
Bedrooms & bathrooms
- Bedrooms: 4
- Bathrooms: 5
- Full bathrooms: 4
- 1/2 bathrooms: 1
Primary bedroom
- Level: First
- Area: 224
- Dimensions: 16x14
Bedroom
- Level: Second
- Area: 168
- Dimensions: 14x12
Bedroom
- Level: First
- Area: 195
- Dimensions: 15x13
Bedroom
- Level: Second
- Area: 180
- Dimensions: 18x10
Dining room
- Level: First
- Area: 165
- Dimensions: 15x11
Game room
- Level: Second
- Area: 260
- Dimensions: 20x13
Kitchen
- Level: First
- Area: 266
- Dimensions: 19x14
Living room
- Level: First
- Area: 399
- Dimensions: 21x19
Utility room
- Level: Second
- Area: 88
- Dimensions: 11x8
Heating
- Natural Gas, Zoned
Cooling
- Ceiling Fan(s), Electric, Zoned
Appliances
- Included: Disposal, Dryer, Electric Oven, Microwave, Gas Cooktop, Dishwasher
- Laundry: Electric Dryer Hookup, Gas Dryer Hookup
Features
- 2 Bedrooms Down, Primary Bed - 1st Floor, Walk-In Closet(s)
- Windows: Insulated/Low-E windows
- Number of fireplaces: 1
- Fireplace features: Gas, Gas Log
Interior area
- Total structure area: 3,419
- Total interior livable area: 3,419 sqft
Property
Parking
- Total spaces: 2
- Parking features: Attached, Additional Parking, Electric Gate, Garage Door Opener, Double-Wide Driveway, Driveway Gate, Extra Driveway
- Attached garage spaces: 2
Accessibility
- Accessibility features: Customized Wheelchair Accessible, Disabled Access, Master Bath Disabled Access
Features
- Stories: 2
- Patio & porch: Covered, Patio/Deck
- Exterior features: Outdoor Kitchen, Side Yard, Sprinkler System
- Has spa: Yes
- Spa features: Spa/Hot Tub
- Fencing: Back Yard,Full
Lot
- Size: 7,487 Square Feet
- Features: Back Yard, Corner Lot, 0 Up To 1/4 Acre
Details
- Additional structures: Shed(s)
- Parcel number: 0141450000058
Construction
Type & style
- Home type: SingleFamily
- Architectural style: Traditional
- Property subtype: Single Family Residence
Materials
- Stucco
- Foundation: Slab
- Roof: Composition
Condition
- New construction: No
- Year built: 2014
Utilities & green energy
- Sewer: Public Sewer
- Water: Public
Green energy
- Energy efficient items: Thermostat, HVAC
Community & HOA
Community
- Subdivision: First College Add
Location
- Region: Houston
Financial & listing details
- Price per square foot: $585/sqft
- Tax assessed value: $1,452,157
- Annual tax amount: $30,862
- Date on market: 10/11/2026
- Listing terms: Cash,Conventional,VA Loan
- Road surface type: Asphalt, Concrete
Estimated market value
$1,871,400
$1.78M - $1.96M
$6,147/mo
Price history
| Date | Event | Price |
|---|---|---|
| 10/11/2026 | Listed for sale | $1,999,999-4.8%$585/sqft |
Source:  HAR #35482580 Report a problem HAR #35482580 Report a problem | ||
| 10/11/2026 | Listing removed | $2,099,999$614/sqft |
Source: HAR #68229188 Report a problem | ||
| 9/15/2026 | Price change | $2,099,999-4.5%$614/sqft |
Source: HAR #68229188 Report a problem | ||
| 8/26/2026 | Listed for sale | $2,199,999$643/sqft |
Source: HAR #68229188 Report a problem | ||
| 3/27/2012 | Sold | -- |
Source: Public Record Report a problem | ||
Public tax history
| Year | Property taxes | Tax assessment |
|---|---|---|
| 2025 | $23,503 +6% | $1,452,157 +5.7% |
| 2024 | $22,174 +4.2% | $1,374,196 -2.1% |
| 2023 | $21,286 -2.3% | $1,403,381 +11.6% |
| 2022 | $21,792 | $1,257,259 +19.7% |
| 2021 | -- | $1,050,652 -7.1% |
| 2020 | $17,407 +2.6% | $1,130,402 +12.9% |
| 2019 | $16,972 +5.4% | $1,001,000 +9% |
| 2018 | $16,102 | $918,525 |
| 2017 | $16,102 -0.1% | $918,525 |
| 2016 | $16,115 +109.3% | $918,525 +12.9% |
| 2015 | $7,698 | $813,763 +171.7% |
| 2014 | $7,698 | $299,460 +33.3% |
| 2013 | -- | $224,595 |
| 2012 | -- | $224,595 |
Find assessor info on the county website
Monthly payment
Est. payment
Payment breakdown
Explore the cost of this home by adjusting the details. Changes won't be saved.Climate risks
Neighborhood: Neartown - Montrose
Nearby schools
Schools provided by the listing agent
- Elementary: Baker Montessori School
- Middle: Lanier Middle School
- High: Lamar High School (Houston)
Source: HAR. This data may not be complete. We recommend contacting the local school district to confirm school assignments for this home.


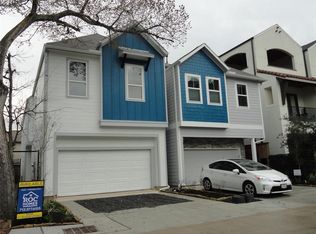
Similar homes
- $1,795,0004 bd4 ba3.9k sqft1705 Morse St, Houston, TX 77019For Sale
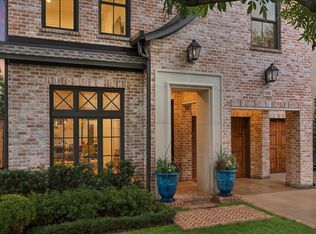 MLS ID #78031105, Blake Kunetka, Martha Turner Sotheby's International Realty. HAR
 - $1,995,0005 bd5 ba3.8k sqft4022 Coleridge St, Houston, TX 77005For Sale
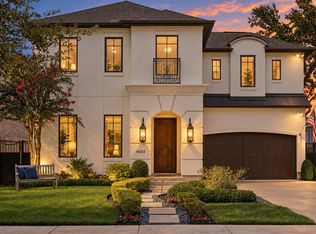 MLS ID #25176569, Cortney Cole-Hall, Martha Turner Sotheby's International Realty. HAR
 - $1,848,0004 bd4 ba3.5k sqft6004 Lake St, Houston, TX 77005For Sale
 MLS ID #29884877, Carol Rowley, Compass RE Texas, LLC - Houston. HAR
 - $1,650,0005 bd6 ba4.5k sqft1959 Portsmouth St, Houston, TX 77098For Sale
 MLS ID #70967037, Adriana Banks, Douglas Elliman Real Estate. HAR
