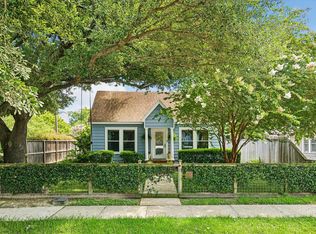
This home is a historic home with all of its historic characteristics originally built in 1910 and then remodeled in 1995 when the second floor was added. This property also includes a garage apartment over a three car garage with an ally entrance. This beautiful lot is 9900 square feet and includes a greenhouse that is 18x20 and 10ft tall. Master bedroom and master bath are on the ground floor. 10.5 foot ceilings on first floor and 9 foot ceilings on second floor.
For sale
Price cut: $75K (8/13)
$1,575,000
2009 Arlington St, Houston, TX 77008
4beds
2,543sqft
Single Family Residence
Built in 1990
9,901 Square Feet Lot
$1,503,700 Zestimate®
$619/sqft
$-- HOA
What's special
- 117 days
- 172
- 11
Zillow last checked:
Listing updated:
Listed by:
Billy Hartman TREC #0197436 713-305-5035,
Hartman & Associates
Source: HAR,MLS#: 88323801
Facts & features
Interior
Bedrooms & bathrooms
- Bedrooms: 4
- Bathrooms: 2
- Full bathrooms: 2
Primary bedroom
- Level: First
- Area: 247
- Dimensions: 19x13
Bedroom
- Level: Second
- Area: 196
- Dimensions: 14x14
Bedroom
- Level: Second
- Area: 176
- Dimensions: 16x11
Bedroom
- Level: Second
- Area: 195
- Dimensions: 15x13
Other
- Level: First
- Area: 169
- Dimensions: 13x13
Other
- Level: Second
- Area: 99
- Dimensions: 11x9
Dining room
- Level: First
- Area: 182
- Dimensions: 14x13
Kitchen
- Level: First
- Area: 192
- Dimensions: 16x12
Living room
- Level: First
- Area: 325
- Dimensions: 25x13
Primary bath
- Level: First
- Area: 216
- Dimensions: 18x12
Utility room
- Level: First
- Area: 25
- Dimensions: 5x5
Heating
- Natural Gas
Cooling
- Electric
Appliances
- Included: Disposal, Microwave, Dishwasher
- Laundry: Electric Dryer Hookup, Gas Dryer Hookup, Washer Hookup
Features
- 3 Bedrooms Up, Primary Bed - 1st Floor
- Number of fireplaces: 1
- Fireplace features: Wood Burning
Interior area
- Total structure area: 2,543
- Total interior livable area: 2,543 sqft
Property
Parking
- Total spaces: 3
- Parking features: Detached
- Garage spaces: 3
Features
- Stories: 2
Lot
- Size: 9,901 Square Feet
- Features: Other, 0 Up To 1/4 Acre
Details
- Parcel number: 0200650000011
Construction
Type & style
- Home type: SingleFamily
- Architectural style: Traditional
- Property subtype: Single Family Residence
Materials
- Wood Siding
- Foundation: Pillar/Post/Pier
- Roof: Composition
Condition
- New construction: No
- Year built: 1990
Utilities & green energy
- Sewer: Public Sewer
- Water: Public
Community & HOA
Community
- Subdivision: Houston Heights
Location
- Region: Houston
Financial & listing details
- Price per square foot: $619/sqft
- Tax assessed value: $1,174,000
- Annual tax amount: $24,950
- Date on market: 6/12/2026
Estimated market value
$1,503,700
$1.43M - $1.58M
$3,444/mo
Price history
| Date | Event | Price |
|---|---|---|
| 8/13/2026 | Price change | $1,575,000-4.5%$619/sqft |
Source:  HAR #88323801 Report a problem HAR #88323801 Report a problem | ||
| 6/12/2026 | Listed for sale | $1,650,000$649/sqft |
Source: HAR #88323801 Report a problem | ||
| 6/12/2026 | Listing removed | $1,650,000$649/sqft |
Source: HAR #61823669 Report a problem | ||
| 4/23/2026 | Listed for sale | $1,650,000$649/sqft |
Source: HAR #61823669 Report a problem | ||
Public tax history
| Year | Property taxes | Tax assessment |
|---|---|---|
| 2025 | $11,439 -2.1% | $1,174,000 +5% |
| 2024 | $11,683 +10% | $1,118,605 -2.7% |
| 2023 | $10,618 -17.5% | $1,150,029 +23.3% |
| 2022 | $12,876 | $932,851 +4.7% |
| 2021 | -- | $890,700 -5.5% |
| 2020 | $13,336 -3% | $942,055 +9.5% |
| 2019 | $13,748 -1.6% | $860,000 +6.9% |
| 2018 | $13,972 | $804,200 -0.8% |
| 2017 | $13,972 +10.1% | $811,000 +14.2% |
| 2016 | $12,686 +18.2% | $710,000 +2.2% |
| 2015 | $10,735 | $695,000 +6.2% |
| 2014 | $10,735 | $654,287 +36.3% |
| 2013 | -- | $480,000 +6% |
| 2011 | -- | $452,689 -6.1% |
| 2010 | -- | $482,301 +10.5% |
| 2009 | -- | $436,657 -1.4% |
| 2007 | -- | $442,888 +28.3% |
| 2006 | -- | $345,259 |
| 2005 | -- | -- |
| 2004 | -- | $382,470 -20.4% |
| 2003 | -- | $480,700 +25.5% |
| 2002 | -- | $383,000 +10% |
| 2001 | -- | $348,200 +10% |
| 2000 | -- | $316,600 |
Find assessor info on the county website
Monthly payment
Est. payment
Payment breakdown
Explore the cost of this home by adjusting the details. Changes won't be saved.Climate risks
Neighborhood: Greater Heights
Nearby schools
Schools provided by the listing agent
- Elementary: Field Elementary School
- Middle: Hamilton Middle School (Houston)
- High: Heights High School
Source: HAR. This data may not be complete. We recommend contacting the local school district to confirm school assignments for this home.


Similar homes
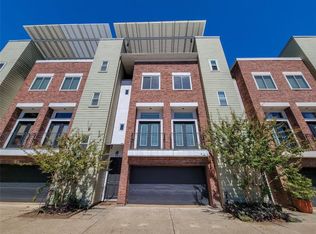
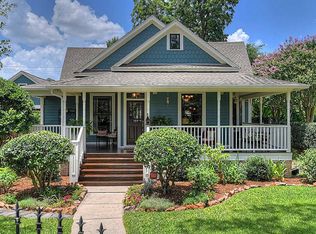
- $1,399,0004 bd3 ba2.9k sqft1408 Tulane St, Houston, TX 77008For Sale
 MLS ID #45379360, Sissy Lappin, Lappin Properties. HAR
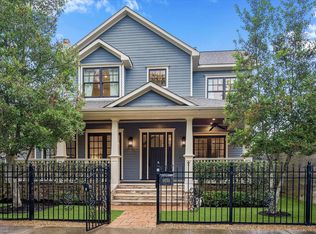
 - $1,725,0004 bd3 ba3.6k sqft1029 Tulane St #A, Houston, TX 77008For Sale
 MLS ID #97670116, Lauren Amaro, Compass RE Texas, LLC - The Heights. HAR
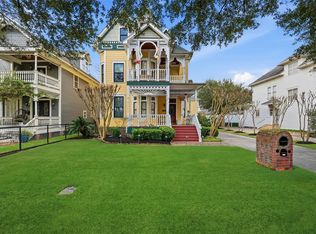
 - $1,590,0004 bd4 ba3.2k sqft619 E 7th 1/2 St, Houston, TX 77007For Sale
 MLS ID #74666655, Chad Hedrick, eXp Realty LLC. HAR
 - $999,0004 bd5 ba2.7k sqft230 E 25th St, Houston, TX 77008For Sale
 MLS ID #25895845, Sarah Callaway Sulma, Martha Turner Sotheby's International Realty. HAR
