Stunning West University Treasure in Preston Place — 3,400+ Sq Ft of Rare Elegance & Exceptional Detail! This charming and extraordinary 2-level, 4-bedroom, 3-bath, 3,400+ sq ft home in the desirable Preston Place subdivision is a must-see — a rare find where exceptional craftsmanship and attention to detail create a living experience that is simply hard to replicate! Marble, hardwood, and slate flooring create a stunning and cohesive aesthetic that flows beautifully throughout the generous floor plan. Coffered ceilings add a dramatic and sophisticated architectural element that immediately elevates every room. The island kitchen with premium Brookhaven cabinetry is a true showpiece — beautifully designed for everyday living and effortless entertaining alike. The attention to detail found in every corner of this home is what sets it apart from everything else on the market — this is craftsmanship and design at the absolute highest level. Conveniently located close to area amenities!
For sale
$1,750,000
5910 Lake St, Houston, TX 77005
4beds
3,492sqft
Single Family Residence
Built in 2000
5,000 Square Feet Lot
$1,697,200 Zestimate®
$501/sqft
$-- HOA
What's special
Generous floor planCoffered ceilingsStunning and cohesive aesthetic
- 30 days
- 943
- 26
Likely to sell faster than
Zillow last checked:
Listing updated:
Listed by:
Ashley Warren TREC #0683815 832-489-7133,
Orchard Brokerage
Source: HAR,MLS#: 41819855
Facts & features
Interior
Bedrooms & bathrooms
- Bedrooms: 4
- Bathrooms: 4
- Full bathrooms: 3
- 1/2 bathrooms: 1
Primary bedroom
- Level: Second
- Area: 357
- Dimensions: 21x17
Bedroom
- Level: Second
- Area: 156
- Dimensions: 13x12
Bedroom
- Level: Second
- Area: 143
- Dimensions: 13x11
Bedroom
- Level: Second
- Area: 156
- Dimensions: 13x12
Breakfast
- Level: First
- Area: 100
- Dimensions: 10x10
Dining room
- Level: First
- Area: 192
- Dimensions: 16x12
Kitchen
- Level: First
- Area: 195
- Dimensions: 15x13
Living room
- Level: First
- Area: 418
- Dimensions: 22x19
Utility room
- Level: Second
Heating
- Natural Gas, Zoned
Cooling
- Electric, Zoned
Appliances
- Included: Disposal, Convection Oven, Microwave, Gas Range, Dishwasher
- Laundry: Electric Dryer Hookup, Washer Hookup
Features
- Elevator Shaft, All Bedrooms Up
- Flooring: Tile, Wood
- Windows: Window Coverings
- Number of fireplaces: 2
- Fireplace features: Decorative
Interior area
- Total structure area: 3,492
- Total interior livable area: 3,492 sqft
Video & virtual tour
Property
Parking
- Total spaces: 2
- Parking features: Attached, Garage Door Opener
- Attached garage spaces: 2
Features
- Stories: 2
- Exterior features: Sprinkler System
- Has spa: Yes
- Fencing: Full
Lot
- Size: 5,000 Square Feet
- Features: Subdivided, 0 Up To 1/4 Acre
Details
- Parcel number: 0580260000008
Construction
Type & style
- Home type: SingleFamily
- Architectural style: Traditional
- Property subtype: Single Family Residence
Materials
- Brick, Wood Siding
- Foundation: Pillar/Post/Pier
- Roof: Composition
Condition
- New construction: No
- Year built: 2000
Utilities & green energy
- Sewer: Public Sewer
- Water: Public
Community & HOA
Community
- Subdivision: Preston Place
Location
- Region: Houston
Financial & listing details
- Price per square foot: $501/sqft
- Tax assessed value: $1,766,450
- Annual tax amount: $31,036
- Date on market: 10/19/2026
- Listing terms: Cash,Conventional,FHA,VA Loan
- Ownership: Full Ownership
- Road surface type: Concrete
Estimated market value
$1,697,200
$1.61M - $1.78M
$6,704/mo
Price history
| Date | Event | Price |
|---|---|---|
| 10/19/2026 | Listed for sale | $1,750,000$501/sqft |
Source:  HAR #41819855 Report a problem | ||
Public tax history
| Year | Property taxes | Tax assessment |
|---|---|---|
| 2025 | $12,768 +2.3% | $1,766,450 +9.1% |
| 2024 | $12,487 +11.4% | $1,619,527 +7.8% |
| 2023 | $11,213 -22.2% | $1,502,598 +19.3% |
| 2022 | $14,407 | $1,259,856 +4.6% |
| 2021 | -- | $1,204,165 -10.7% |
| 2020 | $15,075 -5.6% | $1,348,261 +7% |
| 2019 | $15,965 +1.1% | $1,260,000 +4.7% |
| 2018 | $15,794 | $1,203,300 -4.9% |
| 2017 | $15,794 +6.8% | $1,264,807 +7.1% |
| 2016 | $14,789 +9% | $1,181,200 -1.6% |
| 2015 | $13,572 | $1,200,000 +32.2% |
| 2014 | $13,572 | $907,871 +0.5% |
| 2013 | -- | $903,000 +6.8% |
| 2012 | -- | $845,256 |
| 2011 | -- | $845,256 |
| 2010 | -- | $845,256 -7.1% |
| 2009 | -- | $909,607 +11% |
| 2007 | -- | $819,359 +9.5% |
| 2006 | -- | $748,322 +9.9% |
| 2005 | -- | $681,000 +4.7% |
| 2004 | -- | $650,300 +3.1% |
| 2003 | -- | $630,900 +2.9% |
| 2002 | -- | $613,000 +308.7% |
| 2000 | -- | $150,000 |
Find assessor info on the county website
Monthly payment
Est. payment
Payment breakdown
Explore the cost of this home by adjusting the details. Changes won't be saved.Climate risks
Neighborhood: West University Place
Nearby schools
Schools provided by the listing agent
- Elementary: West University Elementary School
- Middle: Pershing Middle School
- High: Lamar High School (Houston)
Source: HAR. This data may not be complete. We recommend contacting the local school district to confirm school assignments for this home.
Similar homes
- $1,725,0004 bd3 ba2.9k sqft3111 Carnegie St, Houston, TX 77005For Sale
 MLS ID #38576127, Lee Kaplan, Compass RE Texas, LLC - Houston. HAR
- $1,649,0004 bd5 ba3.8k sqft6725 Edloe St, Houston, TX 77005For Sale
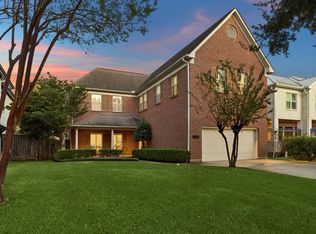 MLS ID #59444752, Walter Bering, Martha Turner Sotheby's International Realty. HAR
- $1,399,5004 bd4 ba4k sqft2601 Talbott St, Houston, TX 77005For Sale
 MLS ID #84325909, Lisa Baer, Martha Turner Sotheby's International Realty. HAR
- $1,995,0005 bd5 ba3.8k sqft4022 Coleridge St, Houston, TX 77005For Sale
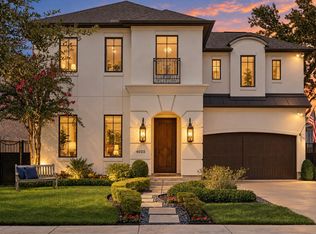 MLS ID #25176569, Cortney Cole-Hall, Martha Turner Sotheby's International Realty. HAR
