Elegant brick traditional home in the coveted enclave of Southside Place, a small, independent city prized for its tree-lined streets, dedicated police department, and beloved city park with clubhouse, pool, and tennis courts. Classic curb appeal with shuttered windows and a covered front porch opens to gracious first-floor living with views of both front and back yards. Formal living and dining rooms flank the entry, leading to a generous family room open to the kitchen with granite counters and stainless appliances. Upstairs, four bedrooms each enjoy an en-suite bath and closet, including a serene primary retreat with an expansive closet and a light-filled bath beneath a cathedral vaulted ceiling. A second-floor utility room offers abundant cabinetry and space for full-size machines. Attached two-car garage with foyer access and a beautifully private backyard. Moments from Rice Village, the Texas Medical Center, Downtown, and premier shopping and dining.
For sale
$1,649,000
6725 Edloe St, Houston, TX 77005
4beds
3,870sqft
Single Family Residence
Built in 1995
9,300 Square Feet Lot
$-- Zestimate®
$426/sqft
$-- HOA
What's special
Elegant brick traditional homeBeautifully private backyardGranite countersStainless appliancesSerene primary retreatShuttered windowsExpansive closet
- 20 days
- 621
- 35
Zillow last checked:
Listing updated:
Listed by:
Walter Bering TREC #0281846 713-851-9753,
Martha Turner Sotheby's International Realty
Source: HAR,MLS#: 59444752
Facts & features
Interior
Bedrooms & bathrooms
- Bedrooms: 4
- Bathrooms: 5
- Full bathrooms: 4
- 1/2 bathrooms: 1
Primary bedroom
- Level: Second
- Area: 300
- Dimensions: 20x15
Bedroom
- Level: Second
- Area: 180
- Dimensions: 15x12
Bedroom
- Level: Second
- Area: 180
- Dimensions: 15x12
Bedroom
- Level: Second
- Area: 180
- Dimensions: 15x12
Primary bathroom
- Level: Second
- Area: 121
- Dimensions: 11x11
Bathroom
- Level: Second
- Area: 45
- Dimensions: 9x5
Bathroom
- Level: Second
- Area: 45
- Dimensions: 9x5
Bathroom
- Level: Second
- Area: 60
- Dimensions: 12x5
Dining room
- Level: First
- Area: 225
- Dimensions: 15x15
Other
- Level: First
- Area: 160
- Dimensions: 20x8
Family room
- Level: First
- Area: 520
- Dimensions: 26x20
Half bath
- Level: First
- Area: 21
- Dimensions: 7x3
Kitchen
- Level: First
- Area: 182
- Dimensions: 14x13
Living room
- Level: First
- Area: 300
- Dimensions: 20x15
Utility room
- Level: Second
- Area: 64
- Dimensions: 8x8
Heating
- Natural Gas, Zoned
Cooling
- Ceiling Fan(s), Electric, Zoned
Appliances
- Included: Disposal, Water Softener, Electric Oven, Oven, Gas Cooktop, Dishwasher
- Laundry: Electric Dryer Hookup, Gas Dryer Hookup, Washer Hookup
Features
- Crown Molding, Formal Entry/Foyer, High Ceilings, Wired for Sound, All Bedrooms Up, En-Suite Bath, Primary Bed - 2nd Floor, Walk-In Closet(s)
- Flooring: Tile, Wood
- Windows: Window Coverings
- Number of fireplaces: 1
- Fireplace features: Gas Log
Interior area
- Total structure area: 3,870
- Total interior livable area: 3,870 sqft
Property
Parking
- Total spaces: 2
- Parking features: Attached, Garage Door Opener, Double-Wide Driveway
- Attached garage spaces: 2
Features
- Stories: 2
- Patio & porch: Covered, Patio/Deck, Porch
- Exterior features: Sprinkler System
- Has spa: Yes
- Fencing: Back Yard
Lot
- Size: 9,300 Square Feet
- Features: Subdivided, 0 Up To 1/4 Acre
Details
- Parcel number: 0560550000001
Construction
Type & style
- Home type: SingleFamily
- Architectural style: Traditional
- Property subtype: Single Family Residence
Materials
- Brick
- Foundation: Slab
- Roof: Composition
Condition
- New construction: No
- Year built: 1995
Utilities & green energy
- Sewer: Public Sewer
- Water: Public
Green energy
- Energy efficient items: Thermostat
Community & HOA
Community
- Subdivision: Southside Place
Location
- Region: Houston
Financial & listing details
- Price per square foot: $426/sqft
- Tax assessed value: $1,704,288
- Annual tax amount: $31,076
- Date on market: 10/28/2026
- Road surface type: Concrete, Curbs
Estimated market value
Not available
Estimated sales range
Not available
$8,201/mo
Price history
| Date | Event | Price |
|---|---|---|
| 10/28/2026 | Listed for sale | $1,649,000+3.1%$426/sqft |
Source:  HAR #59444752 Report a problem | ||
| 10/18/2024 | Listing removed | $1,599,500$413/sqft |
Source: HAR #78083320 Report a problem | ||
| 10/8/2024 | Pending sale | $1,599,500$413/sqft |
Source: HAR #78083320 Report a problem | ||
| 9/3/2024 | Listed for sale | $1,599,500$413/sqft |
Source: HAR #78083320 Report a problem | ||
| 8/26/2024 | Listing removed | $1,599,500$413/sqft |
Source: HAR #11469275 Report a problem | ||
| 5/7/2024 | Listed for sale | $1,599,500$413/sqft |
Source: HAR #11469275 Report a problem | ||
| 4/19/2024 | Pending sale | $1,599,500$413/sqft |
Source: HAR #11469275 Report a problem | ||
| 2/29/2024 | Listed for sale | $1,599,500+33.4%$413/sqft |
Source: HAR #11469275 Report a problem | ||
| 11/29/2019 | Listing removed | $5,900$2/sqft |
Source: Martha Turner Sotheby's #23923235 Report a problem | ||
| 9/27/2019 | Price change | $5,900-4.8%$2/sqft |
Source: Better Homes and Gardens Real Estate Gary Greene #23923235 Report a problem | ||
| 7/30/2019 | Price change | $6,200-8.8%$2/sqft |
Source: Heritage Texas Properties #23923235 Report a problem | ||
| 6/4/2019 | Listed for rent | $6,800$2/sqft |
Source: Heritage Texas Properties #23923235 Report a problem | ||
| 4/19/2017 | Listing removed | $6,800$2/sqft |
Source: Heritage Texas Properties #75771649 Report a problem | ||
| 2/25/2017 | Listed for rent | $6,800$2/sqft |
Source: Heritage Texas Properties #75771649 Report a problem | ||
| 6/12/2015 | Listing removed | $6,800$2/sqft |
Source: Heritage Texas Properties #77805449 Report a problem | ||
| 5/9/2015 | Listed for rent | $6,800$2/sqft |
Source: Heritage Texas Properties #77805449 Report a problem | ||
| 11/17/2014 | Sold | -- |
Source: Agent Provided Report a problem | ||
| 11/15/2014 | Listing removed | $6,800$2/sqft |
Source: Heritage Texas Properties #39022495 Report a problem | ||
| 11/2/2014 | Listed for rent | $6,800$2/sqft |
Source: Heritage Texas Properties #39022495 Report a problem | ||
| 9/6/2014 | Listed for sale | $1,199,000$310/sqft |
Source: Realm Real Estate Professional #156245 Report a problem | ||
| 8/20/2014 | Pending sale | $1,199,000$310/sqft |
Source: Realm Real Estate Professional #156245 Report a problem | ||
| 8/5/2014 | Price change | $1,199,000-4%$310/sqft |
Source: Realm Real Estate Professional #156245 Report a problem | ||
| 7/25/2014 | Price change | $1,249,000-3.8%$323/sqft |
Source: Realm Real Estate Professional #156245 Report a problem | ||
| 7/12/2014 | Price change | $1,299,000-3.8%$336/sqft |
Source: Realm Real Estate Professional #156245 Report a problem | ||
| 6/13/2014 | Listed for sale | $1,350,000$349/sqft |
Source: Realm Real Estate Professional #156245 Report a problem | ||
| 9/28/2001 | Sold | -- |
Source: Agent Provided Report a problem | ||
Public tax history
| Year | Property taxes | Tax assessment |
|---|---|---|
| 2025 | $4,049 -84.2% | $1,704,288 +4.5% |
| 2024 | $25,650 +12.5% | $1,630,491 +7% |
| 2023 | $22,793 +1.6% | $1,524,000 +13.3% |
| 2022 | $22,438 | $1,345,000 +10.6% |
| 2021 | -- | $1,216,000 +3.2% |
| 2020 | $21,646 -3.6% | $1,177,961 -2.8% |
| 2019 | $22,465 +1.6% | $1,211,916 +6.5% |
| 2018 | $22,102 | $1,138,046 |
| 2017 | $22,102 -2.6% | $1,138,046 -2.6% |
| 2016 | $22,695 +74% | $1,168,535 |
| 2015 | $13,044 | $1,168,535 +16.9% |
| 2014 | $13,044 | $1,000,000 +30% |
| 2013 | -- | $769,445 |
| 2012 | -- | $769,445 +15.4% |
| 2011 | -- | $666,815 -11.5% |
| 2010 | -- | $753,129 -6.1% |
| 2009 | -- | $802,317 +10.4% |
| 2007 | -- | $727,000 +19% |
| 2006 | -- | $611,100 -2.1% |
| 2005 | -- | $624,076 +9.4% |
| 2004 | -- | $570,600 +7.7% |
| 2003 | -- | $530,000 +2.5% |
| 2002 | -- | $517,100 |
| 2001 | -- | $517,100 +14.9% |
| 2000 | -- | $450,000 |
Find assessor info on the county website
Monthly payment
Est. payment
Payment breakdown
Explore the cost of this home by adjusting the details. Changes won't be saved.Climate risks
Neighborhood: Southside Place
Nearby schools
Schools provided by the listing agent
- Elementary: West University Elementary School
- Middle: Pershing Middle School
- High: Lamar High School (Houston)
Source: HAR. This data may not be complete. We recommend contacting the local school district to confirm school assignments for this home.
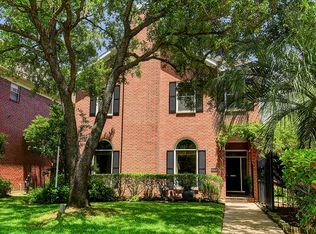
Similar homes
- $1,725,0004 bd3 ba2.9k sqft3111 Carnegie St, Houston, TX 77005For Sale
 MLS ID #38576127, Lee Kaplan, Compass RE Texas, LLC - Houston. HAR
- $1,750,0004 bd4 ba3.4k sqft5910 Lake St, Houston, TX 77005For Sale
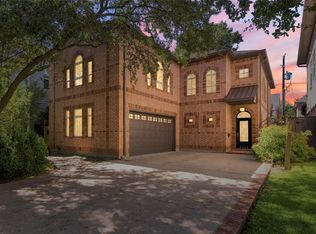 MLS ID #41819855, Ashley Warren, Orchard Brokerage. HAR
- $1,499,0004 bd5 ba4.7k sqft3618 Bellefontaine St, Houston, TX 77025For Sale
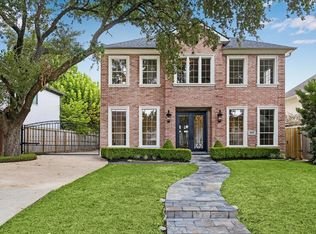 MLS ID #95160379, Aida Villalobos, Keller Williams Realty Metropolitan. HAR
- $1,485,0004 bd5 ba3.8k sqft3505 Gramercy St, Houston, TX 77025For Sale
 MLS ID #3872579, Brad Fleming, Better Homes and Gardens Real Estate Gary Greene - Memorial. HAR
