Scale & proportion intersect with location in this stunning Sunset Terrace home. Relax on the deep front porch or enjoy the desirable master balcony providing a tree-lined view. With 4 bedrooms & 4.5 baths, Purdue boasts an incredible kitchen design with THE appliances. An open kitchen flows directly into the family & breakfast which overlooks a beautifully landscaped backyard & a generous covered patio with an outdoor grill &cozy fireplace. The butler’s pantry transitions the kitchen &walk-in pantry to the dining room. A private study provides a quiet retreat, while the master suite offers an incredible closet with closets! A spacious bath showcases a clean, neutral palette. The large gameroom anchors the ensuite bedrooms. The very generous utility room is nearby. An expansive home hub & mud area transitions garage to home. The amount of storage in this Frankel home is unbelievable! Complete with an ELEVATOR & GENERATOR, Purdue ensures ultimate ease, comfort, &accessibility.
For sale
$2,250,000
3903 Purdue St, Houston, TX 77005
4beds
4,540sqft
Single Family Residence
Built in 2006
7,370 Square Feet Lot
$2,122,200 Zestimate®
$496/sqft
$-- HOA
What's special
Beautifully landscaped backyardDeep front porchVery generous utility room
- 3 days
- 279
- 23
Likely to sell faster than
Zillow last checked:
Listing updated:
Listed by:
Kristin Tillman TREC #0616649 281-785-3566,
Greenwood King Properties - Kirby Office
Source: HAR,MLS#: 43211579
Facts & features
Interior
Bedrooms & bathrooms
- Bedrooms: 4
- Bathrooms: 5
- Full bathrooms: 4
- 1/2 bathrooms: 1
Primary bedroom
- Level: Second
- Area: 336
- Dimensions: 21x16
Bedroom
- Level: Second
- Area: 154
- Dimensions: 14x11
Bedroom
- Level: Second
- Area: 210
- Dimensions: 15x14
Bedroom
- Level: Second
- Area: 154
- Dimensions: 14x11
Other
- Level: First
- Area: 187
- Dimensions: 17x11
Other
- Level: First
- Area: 42
- Dimensions: 7x6
Breakfast
- Level: First
- Area: 154
- Dimensions: 14x11
Dining room
- Level: First
- Area: 486
- Dimensions: 27x18
Family room
- Level: First
- Area: 486
- Dimensions: 27x18
Game room
- Level: Second
- Area: 308
- Dimensions: 22x14
Kitchen
- Level: First
- Area: 272
- Dimensions: 17x16
Primary bath
- Level: Second
- Area: 210
- Dimensions: 15x14
Utility room
- Level: Second
- Area: 108
- Dimensions: 12x9
Heating
- Natural Gas
Cooling
- Ceiling Fan(s), Electric
Appliances
- Included: Disposal, Refrigerator, Convection Oven, Double Oven, Electric Oven, Microwave, Gas Cooktop, Dishwasher
- Laundry: Electric Dryer Hookup, Gas Dryer Hookup, Washer Hookup
Features
- Crown Molding, Dry Bar, Elevator, Formal Entry/Foyer, High Ceilings, All Bedrooms Up, En-Suite Bath, Primary Bed - 2nd Floor, Walk-In Closet(s)
- Flooring: Carpet, Tile, Wood
- Doors: Insulated Doors
- Windows: Insulated/Low-E windows, Shutters, Window Coverings
- Number of fireplaces: 3
- Fireplace features: Outside, Gas Log
Interior area
- Total structure area: 4,540
- Total interior livable area: 4,540 sqft
Property
Parking
- Total spaces: 2
- Parking features: Attached, Garage Door Opener, Double-Wide Driveway
- Attached garage spaces: 2
Features
- Stories: 2
- Patio & porch: Covered, Patio/Deck, Porch
- Exterior features: Back Green Space, Balcony, Outdoor Kitchen, Sprinkler System
- Has spa: Yes
- Fencing: Back Yard
Lot
- Size: 7,370 Square Feet
- Features: Back Yard, Subdivided, 0 Up To 1/4 Acre
Details
- Parcel number: 0740710070008
Construction
Type & style
- Home type: SingleFamily
- Architectural style: Traditional
- Property subtype: Single Family Residence
Materials
- Stucco, Wood Siding
- Foundation: Slab on Builders Pier
- Roof: Composition
Condition
- New construction: No
- Year built: 2006
Utilities & green energy
- Sewer: Public Sewer
- Water: Public
Green energy
- Energy efficient items: Thermostat, HVAC>15 SEER
Community & HOA
Community
- Subdivision: Montclair
HOA
- Amenities included: Paid Patrol
Location
- Region: Houston
Financial & listing details
- Price per square foot: $496/sqft
- Tax assessed value: $2,242,647
- Annual tax amount: $52,427
- Date on market: 9/25/2026
- Listing terms: Cash,Conventional
- Road surface type: Asphalt, Concrete, Curbs
Estimated market value
$2,122,200
$2.02M - $2.23M
$8,744/mo
Price history
| Date | Event | Price |
|---|---|---|
| 9/25/2026 | Listed for sale | $2,250,000$496/sqft |
Source:  HAR #43211579 Report a problem HAR #43211579 Report a problem | ||
| 9/22/2026 | Listing removed | $2,250,000$496/sqft |
Source: HAR #68029007 Report a problem | ||
| 8/25/2026 | Pending sale | $2,250,000$496/sqft |
Source: HAR #68029007 Report a problem | ||
| 8/21/2026 | Listed for sale | $2,250,000$496/sqft |
Source: HAR #68029007 Report a problem | ||
Public tax history
| Year | Property taxes | Tax assessment |
|---|---|---|
| 2025 | $19,833 +0.4% | $2,242,647 +3% |
| 2024 | $19,761 +15.6% | $2,178,068 +11% |
| 2023 | $17,096 -24.5% | $1,961,807 +1.7% |
| 2022 | $22,637 | $1,929,305 +4.8% |
| 2021 | -- | $1,841,484 -0.2% |
| 2020 | $23,600 +4.7% | $1,846,000 +11.2% |
| 2019 | $22,540 -9.1% | $1,660,000 -5.1% |
| 2018 | $24,788 | $1,750,000 -4.1% |
| 2017 | $24,788 +5.8% | $1,825,000 |
| 2016 | $23,418 +9.2% | $1,825,000 +3.4% |
| 2015 | $21,448 | $1,764,183 +26% |
| 2014 | $21,448 | $1,400,000 +5.3% |
| 2013 | -- | $1,329,457 +8.2% |
| 2012 | -- | $1,228,574 |
| 2011 | -- | $1,228,574 |
| 2010 | -- | $1,228,574 -7.9% |
| 2009 | -- | $1,333,320 +56.7% |
| 2007 | -- | $851,134 +215.6% |
| 2006 | -- | $269,685 0% |
| 2005 | -- | $269,748 +12.1% |
| 2004 | -- | $240,700 |
| 2003 | -- | $240,700 +6.2% |
| 2002 | -- | $226,700 +3.6% |
| 2001 | -- | $218,800 +33.4% |
| 2000 | -- | $164,000 |
Find assessor info on the county website
Monthly payment
Est. payment
Payment breakdown
Explore the cost of this home by adjusting the details. Changes won't be saved.Climate risks
Neighborhood: Greenway - Upper Kirby Area
Nearby schools
Schools provided by the listing agent
- Elementary: West University Elementary School
- Middle: Pershing Middle School
- High: Lamar High School (Houston)
Source: HAR. This data may not be complete. We recommend contacting the local school district to confirm school assignments for this home.
Similar homes
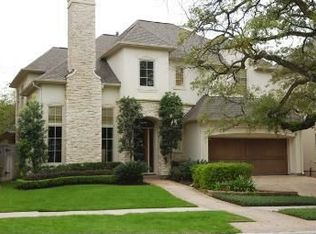
- $1,790,0004 bd6 ba4.5k sqft3803 Drake St, Houston, TX 77005For Sale
 MLS ID #40624082, Jamie McMartin, Compass RE Texas, LLC - West Houston. HAR
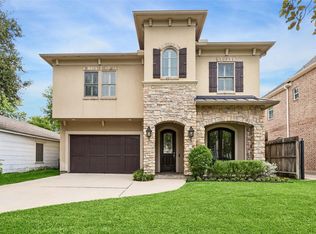
 - $1,825,0004 bd4 ba3.5k sqft3928 Milton St, Houston, TX 77005For Sale
 MLS ID #67279933, Jong Wu, HomeSmart. HAR
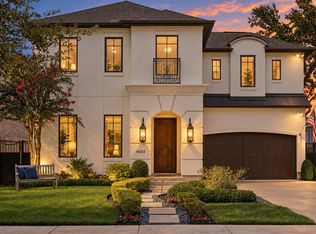
 - $1,995,0005 bd5 ba3.8k sqft4022 Coleridge St, Houston, TX 77005For Sale
 MLS ID #14627027, Cortney Cole-Hall, Martha Turner Sotheby's International Realty. HAR
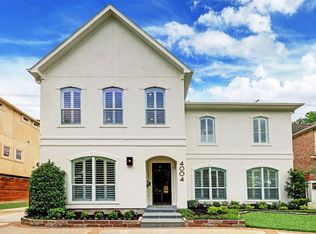
 - $1,435,0005 bd4 ba3.6k sqft4004 Childress St, Houston, TX 77005For Sale
 MLS ID #60335364, Brittney Selldin, J. Lindsey Properties. HAR
