A stunning custom Creole-inspired estate where timeless Southern architecture on a 13,600 SF lot, 4-bedroom, 3 full + 2 half bath home offers 4,263 square ft of curated living space designed. The heart of the home is a chef’s kitchen featuring Sub-Zero refrigeration, premium appliances, + generous prep space flowing perfectly to the living + dining areas. A wine room w/ beverage center adds the perfect touch for entertaining. Step outside into your own private resort, complete with a sparkling pool and spa, plus a fully customized outdoor pavilion featuring a bar, garage-style doors, outdoor fireplace, + the ultimate game-day setup. Classic double front porches deliver timeless Creole charm, while details throughout the home reflect thoughtful craftsmanship + elevated design. Garage apartment remains unfinished, but plumbed and ready for build out. This is a rare opportunity to own one the most distinctive residences in Garden Oaks section 1. The most coveted spot in the neighborhood.
For sale
Price cut: $250K (10/7)
$1,950,000
236 W 32nd St, Houston, TX 77018
4beds
4,263sqft
Single Family Residence
Built in 2019
0.31 Acres Lot
$1,870,100 Zestimate®
$457/sqft
$-- HOA
What's special
- 3 days
- 163
- 23
Likely to sell faster than
Zillow last checked:
Listing updated:
Listed by:
Michelle Reyna TREC #0566907 713-398-0098,
The Reyna Group
Source: HAR,MLS#: 66873261
Facts & features
Interior
Bedrooms & bathrooms
- Bedrooms: 4
- Bathrooms: 5
- Full bathrooms: 3
- 1/2 bathrooms: 2
Primary bedroom
- Level: Second
- Area: 360
- Dimensions: 18x20
Bedroom
- Level: Second
- Area: 252
- Dimensions: 14x18
Bedroom
- Level: Second
- Area: 252
- Dimensions: 14x18
Bedroom
- Level: Second
- Area: 192
- Dimensions: 12x16
Heating
- Natural Gas
Cooling
- Electric
Appliances
- Included: Double Oven, Gas Range, Indoor Grill
Features
- All Bedrooms Up, En-Suite Bath, Primary Bed - 2nd Floor, Sitting Area, Walk-In Closet(s)
- Number of fireplaces: 3
Interior area
- Total structure area: 4,263
- Total interior livable area: 4,263 sqft
Property
Parking
- Total spaces: 2
- Parking features: Detached
- Garage spaces: 2
Features
- Stories: 2
- Has private pool: Yes
- Pool features: In Ground
Lot
- Size: 0.31 Acres
- Features: Subdivided, 0 Up To 1/4 Acre
Details
- Parcel number: 0660450040009
Construction
Type & style
- Home type: SingleFamily
- Architectural style: Traditional
- Property subtype: Single Family Residence
Materials
- Brick, Wood Siding
- Foundation: Slab
- Roof: Composition
Condition
- New construction: No
- Year built: 2019
Utilities & green energy
- Sewer: Public Sewer
- Water: Public
Community & HOA
Community
- Subdivision: Garden Oaks Sec 01
Location
- Region: Houston
Financial & listing details
- Price per square foot: $457/sqft
- Tax assessed value: $1,700,000
- Annual tax amount: $34,376
- Date on market: 10/7/2026
- Road surface type: Asphalt
Estimated market value
$1,870,100
$1.78M - $1.96M
$6,892/mo
Price history
| Date | Event | Price |
|---|---|---|
| 10/7/2026 | Price change | $1,950,000-11.4%$457/sqft |
Source:  HAR #66873261 Report a problem HAR #66873261 Report a problem | ||
| 7/15/2026 | Listed for sale | $2,200,000+263.6%$516/sqft |
Source: HAR #14348505 Report a problem | ||
| 8/1/2018 | Listing removed | $605,000$142/sqft |
Source: Keller Williams Realty #10692400 Report a problem | ||
| 6/12/2018 | Pending sale | $605,000$142/sqft |
Source: Keller Williams Realty Houston Metropolitan #10692400 Report a problem | ||
| 6/1/2018 | Listed for sale | $605,000$142/sqft |
Source: Keller Williams Realty #10692400 Report a problem | ||
Public tax history
| Year | Property taxes | Tax assessment |
|---|---|---|
| 2025 | $22,252 -6.5% | $1,700,000 +6.7% |
| 2024 | $23,788 +14.8% | $1,592,706 +9.5% |
| 2023 | $20,716 -1.6% | $1,453,902 +19.6% |
| 2022 | $21,050 | $1,215,260 -4.7% |
| 2021 | -- | $1,275,000 +24.5% |
| 2020 | $24,565 +92% | $1,023,818 +93.8% |
| 2019 | $12,793 +33.3% | $528,282 +7.5% |
| 2018 | $9,599 | $491,302 +0.8% |
| 2017 | $9,599 -0.1% | $487,429 |
| 2016 | $9,607 +16.1% | $487,429 -2.1% |
| 2015 | $8,274 | $497,942 +15.1% |
| 2014 | $8,274 | $432,775 +16.4% |
| 2013 | -- | $371,752 +6.9% |
| 2012 | -- | $347,745 |
| 2011 | -- | $347,745 -3.1% |
| 2010 | -- | $359,000 -2.2% |
| 2009 | -- | $367,109 +3% |
| 2007 | -- | $356,292 +18.6% |
| 2006 | -- | $300,300 +10% |
| 2005 | -- | $273,000 -19.1% |
| 2004 | -- | $337,300 +10% |
| 2003 | -- | $306,700 +10% |
| 2002 | -- | $278,900 +10% |
| 2001 | -- | $253,600 +10% |
| 2000 | -- | $230,600 |
Find assessor info on the county website
Monthly payment
Est. payment
Payment breakdown
Explore the cost of this home by adjusting the details. Changes won't be saved.Climate risks
Neighborhood: Oak Forest - Garden Oaks
Nearby schools
Schools provided by the listing agent
- Elementary: Garden Oaks Elementary School
- Middle: Black Middle School
- High: Washington High School
Source: HAR. This data may not be complete. We recommend contacting the local school district to confirm school assignments for this home.


Similar homes
- $2,199,0005 bd5 ba5.3k sqft515 W 33rd St, Houston, TX 77018New Construction
 MLS ID #72852295, Michelle Reyna, The Reyna Group. HAR
 - $1,980,0004 bd5 ba4.8k sqft519 W 30th St, Houston, TX 77018New Construction
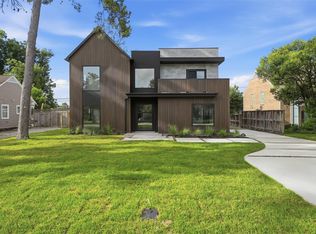 MLS ID #84184654, Andrea Joseph, Keller Williams Memorial. HAR
 - $2,150,0004 bd6 ba5.3k sqft934 W 43rd St, Houston, TX 77018New Construction
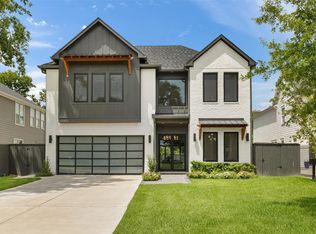 MLS ID #60575189, Deanna Zugheri, Keller Williams Realty Metropolitan. HAR
 - $1,850,0004 bd4 ba4k sqft955 W 42nd St, Houston, TX 77018New Construction
 MLS ID #94916904, Michael Silva, Happen Houston. HAR
