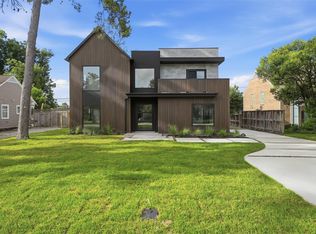
Breathtaking new construction on a gorgeous 16,512 square foot lot in Garden Oaks. This thoughtfully designed home blends organic wood accents, clean architectural lines, and curated designer finishes. Wide plank white oak floors flow throughout, a gourmet island kitchen features quartzite countertops and Thermador appliances and luxury materials from Porcelanosa are just a few of the highlights of this striking residence. The layout includes a downstairs primary bedroom, a dedicated office, a spacious game room, and a separate media room, all designed for effortless modern living. The expansive, pool sized backyard is an outdoor oasis, complete with a summer kitchen and a large covered veranda. This generous space easily accommodates a full size pool while still offering green space for pets and children to play. This home is in a fabulous location with an A+ walkability factor and is just moments from shopping, trendy restaurants, coffee bars, and everything Garden Oaks is known for.
New construction
Price cut: $76K (9/23)
$2,099,000
539 W 34th St, Houston, TX 77018
5beds
5,214sqft
Single Family Residence
Built in 2026
0.38 Acres Lot
$2,067,500 Zestimate®
$403/sqft
$-- HOA
What's special
Expansive pool sized backyardClean architectural linesSummer kitchenDedicated officeQuartzite countertopsCurated designer finishesOutdoor oasis
- 45 days
- 416
- 48
Zillow last checked:
Listing updated:
Listed by:
Debbie Levine TREC #0473455 713-870-4645,
Martha Turner Sotheby's International Realty
Source: HAR,MLS#: 22031090
Facts & features
Interior
Bedrooms & bathrooms
- Bedrooms: 5
- Bathrooms: 7
- Full bathrooms: 5
- 1/2 bathrooms: 2
Primary bedroom
- Level: First
- Area: 432
- Dimensions: 18x24
Bedroom
- Level: Second
- Area: 240
- Dimensions: 15x16
Bedroom
- Level: Second
- Area: 315
- Dimensions: 15x21
Bedroom
- Level: Second
- Area: 320
- Dimensions: 20x16
Bedroom
- Level: Second
- Area: 240
- Dimensions: 15x16
Other
- Level: Second
- Area: 28
- Dimensions: 4x7
Other
- Level: First
- Area: 30
- Dimensions: 5x6
Other
- Level: First
- Area: 110
- Dimensions: 10x11
Other
- Level: First
- Area: 110
- Dimensions: 11x10
Other
- Level: Second
- Area: 100
- Dimensions: 10x10
Other
- Level: Second
- Area: 50
- Dimensions: 10x5
Other
- Level: Second
- Area: 80
- Dimensions: 8x10
Other
- Level: Second
- Area: 90
- Dimensions: 10x9
Dining room
- Level: First
- Area: 208
- Dimensions: 13x16
Kitchen
- Level: First
- Area: 352
- Dimensions: 16x22
Living room
- Level: First
- Area: 374
- Dimensions: 17x22
Media room
- Level: Second
- Area: 320
- Dimensions: 20x16
Primary bath
- Level: First
- Area: 280
- Dimensions: 14x20
Utility room
- Level: First
- Area: 108
- Dimensions: 12x9
Heating
- Natural Gas, Zoned
Cooling
- Ceiling Fan(s), Electric, Zoned
Appliances
- Included: ENERGY STAR Qualified Appliances, Water Heater, Disposal, Refrigerator, Wine Refrigerator, Double Oven, Microwave, Gas Range, Dishwasher
- Laundry: Electric Dryer Hookup, Gas Dryer Hookup, Washer Hookup
Features
- Dry Bar, Formal Entry/Foyer, High Ceilings, Wet Bar, Wired for Sound, En-Suite Bath, Primary Bed - 1st Floor, Walk-In Closet(s)
- Flooring: Engineered Hardwood, Tile
- Doors: Insulated Doors
- Windows: Insulated/Low-E windows
- Number of fireplaces: 1
- Fireplace features: Gas Log
Interior area
- Total structure area: 5,214
- Total interior livable area: 5,214 sqft
Property
Parking
- Total spaces: 2
- Parking features: Attached, Garage Door Opener, Circular Driveway
- Attached garage spaces: 2
Features
- Stories: 2
- Patio & porch: Covered, Patio/Deck
- Exterior features: Back Green Space, Outdoor Kitchen, Side Yard, Sprinkler System
- Fencing: Back Yard,Full
Lot
- Size: 0.38 Acres
- Features: Back Yard, Subdivided, 0 Up To 1/4 Acre
Details
- Parcel number: 0660450070021
Construction
Type & style
- Home type: SingleFamily
- Architectural style: Contemporary,Traditional
- Property subtype: Single Family Residence
Materials
- Blown-In Insulation, Brick, Cement Siding
- Foundation: Slab on Builders Pier
- Roof: Composition
Condition
- New construction: Yes
- Year built: 2026
Details
- Builder name: Tejas City Group, LLC
Utilities & green energy
- Sewer: Public Sewer
- Water: Public
Green energy
- Energy efficient items: Attic Vents, Thermostat, HVAC, Exposure/Shade
Community & HOA
Community
- Subdivision: Garden Oaks Sec 01
Location
- Region: Houston
Financial & listing details
- Price per square foot: $403/sqft
- Tax assessed value: $598,752
- Annual tax amount: $12,725
- Date on market: 8/19/2026
- Listing terms: Cash,Conventional
- Ownership: Full Ownership
- Road surface type: Concrete
Estimated market value
$2,067,500
$1.96M - $2.17M
$6,442/mo
Price history
| Date | Event | Price |
|---|---|---|
| 9/23/2026 | Price change | $2,099,000-3.5%$403/sqft |
Source:  HAR #22031090 Report a problem HAR #22031090 Report a problem | ||
| 8/19/2026 | Listed for sale | $2,175,000+216.1%$417/sqft |
Source: HAR #22031090 Report a problem | ||
| 7/2/2024 | Listing removed | -- |
Source: HAR #28656802 Report a problem | ||
| 6/15/2024 | Pending sale | $688,000$132/sqft |
Source: HAR #28656802 Report a problem | ||
| 6/13/2024 | Listed for sale | $688,000$132/sqft |
Source: HAR #28656802 Report a problem | ||
Public tax history
| Year | Property taxes | Tax assessment |
|---|---|---|
| 2025 | $12,725 +42.6% | $598,752 -8.1% |
| 2024 | $8,921 +15.8% | $651,658 +4.6% |
| 2023 | $7,702 -5% | $623,146 +29.1% |
| 2022 | $8,108 | $482,515 +5.2% |
| 2021 | -- | $458,465 -5.7% |
| 2020 | $9,078 +5% | $486,413 -0.3% |
| 2019 | $8,648 +16.6% | $487,743 +10.3% |
| 2018 | $7,418 | $442,231 +0.3% |
| 2017 | $7,418 +10.3% | $440,982 |
| 2016 | $6,722 +17.5% | $440,982 -0.9% |
| 2015 | $5,723 | $445,157 +36.8% |
| 2014 | $5,723 | $325,524 +25.4% |
| 2013 | -- | $259,596 +1.1% |
| 2012 | -- | $256,846 |
| 2011 | -- | $256,846 +2.7% |
| 2010 | -- | $250,000 -8.1% |
| 2009 | -- | $271,991 +5.3% |
| 2008 | -- | $258,327 +31.8% |
| 2007 | -- | $196,046 +12% |
| 2006 | -- | $175,000 -18.1% |
| 2005 | -- | $213,700 |
| 2004 | -- | $213,700 |
| 2003 | -- | $213,700 +25.1% |
| 2002 | -- | $170,800 +28.2% |
| 2001 | -- | $133,200 +10% |
| 2000 | -- | $121,100 |
Find assessor info on the county website
Monthly payment
Est. payment
Payment breakdown
Explore the cost of this home by adjusting the details. Changes won't be saved.Climate risks
Neighborhood: Oak Forest - Garden Oaks
Nearby schools
Schools provided by the listing agent
- Elementary: Garden Oaks Elementary School
- Middle: Black Middle School
- High: Washington High School
Source: HAR. This data may not be complete. We recommend contacting the local school district to confirm school assignments for this home.

Similar homes
- $2,050,0005 bd7 ba6.4k sqft431 W 30th St, Houston, TX 77018New Construction
 MLS ID #61817412, Norma Sangines, Home Pros Real Estate Group. HAR
 - $2,227,5005 bd5 ba5.3k sqft515 W 33rd St, Houston, TX 77018New Construction
 MLS ID #29482225, Michelle Reyna, The Reyna Group. HAR
 - $1,980,0004 bd5 ba4.8k sqft519 W 30th St, Houston, TX 77018New Construction
 MLS ID #84184654, Andrea Joseph, Keller Williams Memorial. HAR
 - $2,200,0004 bd5 ba4.2k sqft236 W 32nd St, Houston, TX 77018For Sale
 MLS ID #14348505, Michelle Reyna, The Reyna Group. HAR
