Distinctive design meets Garden Oaks living in this R2 Custom Homes residence with 5 bedrooms, a study, formal dining and upstairs gameroom. European oak floors, custom white oak cabinetry and Visual Comfort lighting complement 12 foot ceilings downstairs and 10 foot ceilings upstairs. Gathering centers around a 10 by 5 foot Taj Mahal quartzite island, with a 48 inch Thermador range, 54 inch refrigerator, 2 dishwashers, bar and butler's pantry. A cast stone fireplace anchors the living room, while a first floor guest bedroom and elevator ready design add flexibility. Upstairs, the primary retreat pairs Dolomite marble with Kohler Studio McGee fixtures, a freestanding tub and expansive closet. Covered outdoor living features a gas grill and sink beneath a stained beadboard ceiling. Laundry cabinetry, tankless water heaters and irrigation add everyday convenience. Enjoy nearby d'Alba, Stomping Grounds and Candlelight Park, with convenient access to Loop 610, the Heights & Downtown.
New construction
$2,199,000
915 Lamonte Ln, Houston, TX 77018
5beds
4,870sqft
Single Family Residence
Built in 2026
9,226 Square Feet Lot
$2,146,400 Zestimate®
$452/sqft
$-- HOA
What's special
- 20 days
- 246
- 19
Likely to sell faster than
Zillow last checked:
Listing updated:
Listed by:
Michael Silva TREC #0593742 713-391-8284,
Happen Houston
Source: HAR,MLS#: 26403967
Facts & features
Interior
Bedrooms & bathrooms
- Bedrooms: 5
- Bathrooms: 7
- Full bathrooms: 5
- 1/2 bathrooms: 2
Primary bedroom
- Level: Second
- Area: 272
- Dimensions: 17x16
Bedroom
- Level: Second
- Area: 162
- Dimensions: 12x13.5
Bedroom
- Level: Second
- Area: 188.5
- Dimensions: 13x14.5
Bedroom
- Level: First
- Area: 110
- Dimensions: 10x11
Bedroom
- Level: Second
- Area: 162
- Dimensions: 12x13.5
Other
- Level: First
- Area: 154
- Dimensions: 11x14
Other
- Level: First
- Area: 126
- Dimensions: 9'0"x14'0"
Other
- Level: First
- Area: 47
- Dimensions: 7'10"x6'0"
Breakfast
- Level: First
- Area: 60
- Dimensions: 12x5
Dining room
- Level: First
- Area: 165
- Dimensions: 11x15
Other
- Level: First
- Area: 228.47
- Dimensions: 27'5"x8'4"
Game room
- Level: Second
- Area: 304
- Dimensions: 19x16
Kitchen
- Level: First
- Area: 240
- Dimensions: 12'0"x20'0"
Living room
- Level: First
- Area: 520
- Dimensions: 26x20
Primary bath
- Level: Second
- Area: 260
- Dimensions: 20x13
Utility room
- Level: Second
- Area: 78
- Dimensions: 12x6.5
Heating
- Natural Gas
Cooling
- Ceiling Fan(s), Electric
Appliances
- Included: Water Heater, Disposal, Wine Refrigerator, Microwave, Dishwasher
- Laundry: Electric Dryer Hookup, Gas Dryer Hookup, Washer Hookup
Features
- Formal Entry/Foyer, High Ceilings, Wired for Sound, 1 Bedroom Down - Not Primary BR, En-Suite Bath, Primary Bed - 2nd Floor, Walk-In Closet(s)
- Flooring: Marble, Wood
- Windows: Insulated/Low-E windows
- Number of fireplaces: 1
- Fireplace features: Gas
Interior area
- Total structure area: 4,870
- Total interior livable area: 4,870 sqft
Property
Parking
- Total spaces: 2
- Parking features: Attached, Garage Door Opener, Double-Wide Driveway
- Attached garage spaces: 2
Features
- Stories: 2
- Patio & porch: Covered, Porch
- Exterior features: Back Green Space, Outdoor Kitchen, Sprinkler System
- Fencing: Back Yard
Lot
- Size: 9,226 Square Feet
- Features: Back Yard, Subdivided, 0 Up To 1/4 Acre
Details
- Parcel number: 0660460450039
Construction
Type & style
- Home type: SingleFamily
- Architectural style: Traditional
- Property subtype: Single Family Residence
Materials
- Blown-In Insulation, Brick, Stucco
- Foundation: Slab
- Roof: Composition
Condition
- New construction: Yes
- Year built: 2026
Details
- Builder name: R2 Custom Homes
Utilities & green energy
- Sewer: Public Sewer
- Water: Public
Green energy
- Energy efficient items: Thermostat, HVAC
Community & HOA
Community
- Subdivision: Garden Oaks
Location
- Region: Houston
Financial & listing details
- Price per square foot: $452/sqft
- Tax assessed value: $543,068
- Annual tax amount: $11,541
- Date on market: 10/28/2026
Estimated market value
$2,146,400
$2.04M - $2.25M
$7,017/mo
Price history
| Date | Event | Price |
|---|---|---|
| 10/28/2026 | Listed for sale | $2,199,000+33.4%$452/sqft |
Source:  HAR #26403967 Report a problem | ||
| 2/28/2023 | Listing removed | -- |
Source: HAR #2195792 Report a problem | ||
| 7/20/2022 | Listed for sale | $1,649,000+22.2%$339/sqft |
Source: HAR #2195792 Report a problem | ||
| 9/7/2021 | Listing removed | -- |
Source: HAR #47697267 Report a problem | ||
| 5/21/2021 | Price change | $1,349,000+3.8%$277/sqft |
Source: HAR #47697267 Report a problem | ||
| 3/2/2021 | Listed for sale | $1,299,000+4%$267/sqft |
Source: HAR #47697267 Report a problem | ||
| 8/6/2020 | Listed for sale | $1,249,000$256/sqft |
Source: Keller Williams Realty #62773072 Report a problem | ||
Public tax history
| Year | Property taxes | Tax assessment |
|---|---|---|
| 2025 | $11,541 +16.3% | $543,068 +14.5% |
| 2024 | $9,927 +10.7% | $474,457 -1.1% |
| 2023 | $8,967 -6.4% | $479,856 +10.3% |
| 2022 | $9,579 | $435,028 +8.8% |
| 2021 | -- | $399,678 +3.7% |
| 2020 | $9,247 -0.9% | $385,390 |
| 2019 | $9,333 +651.5% | $385,390 -0.7% |
| 2018 | $1,242 | $388,153 |
| 2017 | $1,242 +31.8% | $388,153 |
| 2016 | $942 -3.2% | $388,153 +15.5% |
| 2015 | $974 | $335,938 +19.2% |
| 2014 | $974 | $281,779 +20.4% |
| 2013 | -- | $233,979 +21.2% |
| 2012 | -- | $193,035 |
| 2011 | -- | $193,035 +0.8% |
| 2010 | -- | $191,569 |
| 2009 | -- | $191,569 +0.3% |
| 2008 | -- | $190,976 +4.6% |
| 2007 | -- | $182,612 +36.5% |
| 2006 | -- | $133,826 +10% |
| 2005 | -- | $121,660 +10% |
| 2004 | -- | $110,600 +9.9% |
| 2003 | -- | $100,600 +9.9% |
| 2002 | -- | $91,500 +10% |
| 2001 | -- | $83,200 +9.9% |
| 2000 | -- | $75,700 |
Find assessor info on the county website
Monthly payment
Est. payment
Payment breakdown
Explore the cost of this home by adjusting the details. Changes won't be saved.Climate risks
Neighborhood: Oak Forest - Garden Oaks
Nearby schools
Schools provided by the listing agent
- Elementary: Garden Oaks Elementary School
- Middle: Black Middle School
- High: Waltrip High School
Source: HAR. This data may not be complete. We recommend contacting the local school district to confirm school assignments for this home.

Similar homes
- $2,589,0005 bd7 ba5.9k sqft867 W 42nd St, Houston, TX 77018New Construction
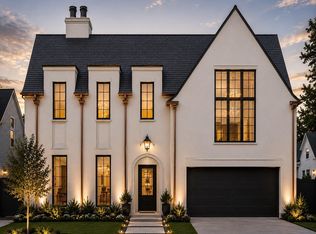 MLS ID #94423267, Michael Silva, Happen Houston. HAR
- $2,150,0004 bd6 ba5.3k sqft934 W 43rd St, Houston, TX 77018New Construction
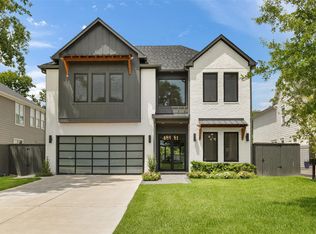 MLS ID #60575189, Deanna Zugheri, Keller Williams Realty Metropolitan. HAR
- $2,188,0005 bd6 ba4.9k sqft1225 Wakefield Dr, Houston, TX 77018New Construction
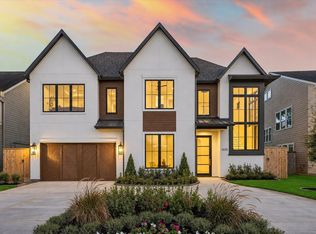 MLS ID #30687789, Victoria Hawes, 16th Street Realty LLC. HAR
- $2,599,0005 bd8 ba5.7k sqft810 W 41st St, Houston, TX 77018New Construction
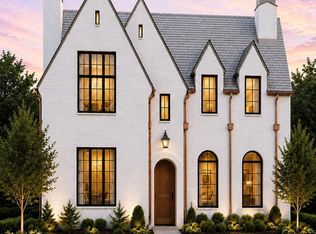 MLS ID #75887573, Michael Silva, Happen Houston. HAR
