PRECONSTRUCTION OPPORTUNITY IN GARDEN OAKS! Discover exceptional luxury living at 4125 Apollo St, located in the highly desirable Garden Oaks neighborhood. Part of the exclusive Home Collection by Landvestors, this thoughtfully designed residence blends modern architecture, sophisticated finishes, and everyday functionality. The spacious floor plan features elegant living and dining areas, a beautifully designed kitchen complemented by a scullery pantry, wine cellar, private office, and generously sized bedrooms. Thoughtfully planned spaces create the perfect setting for comfortable living and entertaining. Enjoy a covered outdoor patio ideal for relaxing or hosting guests. Exceptional attention to detail and quality craftsmanship throughout. Conveniently located near exceptional schools, acclaimed dining, shopping, parks, and major Houston destinations. Secure your dream home during preconstruction and explore available customization options!
New construction
$1,620,000
4125 Apollo St, Houston, TX 77018
4beds
4,487sqft
Single Family Residence
Built in 2026
7,562 Square Feet Lot
$1,589,500 Zestimate®
$361/sqft
$-- HOA
What's special
Modern architectureSophisticated finishesSpacious floor planWine cellarPrivate officeGenerously sized bedroomsScullery pantry
- 7 days
- 276
- 26
Likely to sell faster than
Zillow last checked:
Listing updated:
Listed by:
Olga Casabianca TREC #0840939 832-421-5508,
Realty World Homes & Estates
Source: HAR,MLS#: 75832186
Facts & features
Interior
Bedrooms & bathrooms
- Bedrooms: 4
- Bathrooms: 5
- Full bathrooms: 4
- 1/2 bathrooms: 1
Primary bedroom
- Level: Second
- Dimensions: 18’3/8”x14’1/2”
Bedroom
- Level: Second
- Dimensions: 16’1”x11’87/8”
Bedroom
- Level: Second
- Dimensions: 16’1”x12’5/8”
Bedroom
- Level: Second
- Dimensions: 13’7/8”x13’
Game room
- Level: Second
- Dimensions: 9’51/2”x18’11”
Office
- Level: First
- Dimensions: 11’117/8”x 10’7
Other
- Level: First
- Dimensions: 4’85/8”x8’117/8
Heating
- Natural Gas
Cooling
- Ceiling Fan(s), Electric
Appliances
- Included: ENERGY STAR Qualified Appliances, Disposal, Refrigerator, Microwave, Gas Range, Dishwasher, Instant Hot Water
Features
- Formal Entry/Foyer, High Ceilings, All Bedrooms Up, En-Suite Bath, Primary Bed - 2nd Floor, Walk-In Closet(s)
- Flooring: Tile, Wood
- Doors: Insulated Doors
- Windows: Insulated/Low-E windows
Interior area
- Total structure area: 4,487
- Total interior livable area: 4,487 sqft
Property
Parking
- Total spaces: 2
- Parking features: Attached
- Attached garage spaces: 2
Features
- Stories: 2
- Exterior features: Sprinkler System
- Fencing: Back Yard,Full
Lot
- Size: 7,562 Square Feet
- Features: Subdivided, 0 Up To 1/4 Acre
Details
- Parcel number: 0660460570002
Construction
Type & style
- Home type: SingleFamily
- Architectural style: Contemporary
- Property subtype: Single Family Residence
Materials
- Cement Siding, Wood Siding
- Foundation: Slab
- Roof: Composition,Metal
Condition
- New construction: Yes
- Year built: 2026
Details
- Builder name: Constructa Services
Utilities & green energy
- Sewer: Public Sewer
- Water: Public
Green energy
- Energy efficient items: Thermostat, Lighting, HVAC
Community & HOA
Community
- Subdivision: Garden Oaks
Location
- Region: Houston
Financial & listing details
- Price per square foot: $361/sqft
- Tax assessed value: $467,412
- Annual tax amount: $9,934
- Date on market: 11/14/2026
Estimated market value
$1,589,500
$1.51M - $1.67M
$3,622/mo
Price history
| Date | Event | Price |
|---|---|---|
| 11/14/2026 | Listed for sale | $1,620,000+195.1%$361/sqft |
Source:  HAR #75832186 Report a problem | ||
| 4/22/2026 | Listing removed | $549,000$122/sqft |
Source: HAR #54235584 Report a problem | ||
| 3/2/2026 | Pending sale | $549,000$122/sqft |
Source: HAR #54235584 Report a problem | ||
| 2/18/2026 | Price change | $549,000-1.8%$122/sqft |
Source: HAR #54235584 Report a problem | ||
| 1/21/2026 | Listed for sale | $559,000-2.8%$125/sqft |
Source: HAR #75303424 Report a problem | ||
| 8/24/2025 | Listing removed | $575,000$128/sqft |
Source: HAR #93987375 Report a problem | ||
| 7/25/2025 | Listed for sale | $575,000+121.2%$128/sqft |
Source: HAR #93987375 Report a problem | ||
| 8/14/2016 | Listing removed | $259,900$58/sqft |
Source: Champions Real Estate Group #39219337 Report a problem | ||
| 6/9/2016 | Listed for sale | $259,900-23.5%$58/sqft |
Source: Champions Real Estate Group #44921154 Report a problem | ||
| 2/11/2016 | Listing removed | $339,900$76/sqft |
Source: Champions Real Estate Group #17736127 Report a problem | ||
| 10/8/2015 | Listed for sale | $339,900$76/sqft |
Source: Champions Real Estate Group #17736127 Report a problem | ||
Public tax history
| Year | Property taxes | Tax assessment |
|---|---|---|
| 2025 | $9,934 +9.4% | $467,412 +7.7% |
| 2024 | $9,080 +2% | $433,957 -1.8% |
| 2023 | $8,905 -2.5% | $442,000 +3.2% |
| 2022 | $9,138 | $428,119 +12.7% |
| 2021 | -- | $380,000 +9.8% |
| 2020 | $8,304 +4.5% | $346,097 +5.5% |
| 2019 | $7,945 +2.8% | $328,110 +7.2% |
| 2018 | $7,730 | $305,960 |
| 2017 | $7,730 -12.6% | $305,960 -12.5% |
| 2016 | $8,842 +25.2% | $349,666 +5.5% |
| 2015 | $7,063 | $331,520 +20.7% |
| 2014 | $7,063 | $274,747 +25.1% |
| 2013 | -- | $219,602 +16.8% |
| 2012 | -- | $187,936 -3.6% |
| 2011 | -- | $195,000 +2.6% |
| 2010 | -- | $190,000 |
| 2009 | -- | $190,000 +7.2% |
| 2007 | -- | $177,191 +16.1% |
| 2006 | -- | $152,644 +3.5% |
| 2005 | -- | $147,415 +0.6% |
| 2004 | -- | $146,500 |
| 2003 | -- | $146,500 +8.6% |
| 2002 | -- | $134,900 +39.1% |
| 2001 | -- | $97,000 +10% |
| 2000 | -- | $88,200 |
Find assessor info on the county website
Monthly payment
Est. payment
Payment breakdown
Explore the cost of this home by adjusting the details. Changes won't be saved.Climate risks
Neighborhood: Oak Forest - Garden Oaks
Nearby schools
Schools provided by the listing agent
- Elementary: Garden Oaks Elementary School
- Middle: Black Middle School
- High: Waltrip High School
Source: HAR. This data may not be complete. We recommend contacting the local school district to confirm school assignments for this home.


Similar homes
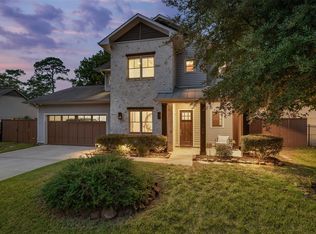
- $1,499,9904 bd4 ba3.7k sqft1726 Chantilly Ln, Houston, TX 77018New Construction
 MLS ID #97323014, Michael Silva, Happen Houston. HAR
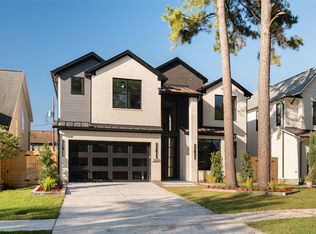
- $1,575,0004 bd4 ba3.8k sqft746 W 42nd St, Houston, TX 77018For Sale
 MLS ID #79059542, Deanna Zugheri, Keller Williams Realty Metropolitan. HAR
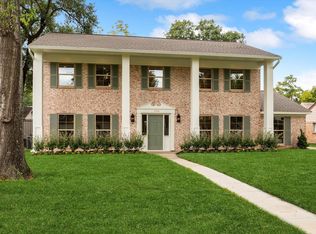
- $1,649,0005 bd7 ba4.3k sqft1646 Du Barry Ln, Houston, TX 77018New Construction
 MLS ID #80418339, Christopher Phan, Truss Real Estate | SERHANT.. HAR
- $1,300,0005 bd5 ba3.4k sqft1116 Cheshire Ln, Houston, TX 77018For Sale
 MLS ID #26049395, Eric Nelson, SERHANT. HAR
