*NEW CONSTRUCTION - EST. COMPLETION JAN 2027* Home can be purchased pre-completion (with deposit) and customized to make your own. This stunning new luxury home by is located in the heart of Sunset Heights in a deed restricted section (no townhomes). This 5-bed, 5 bath home's features include 12' ceilings, solid 8' doors, white oak wood flooring, Taj Mahal counters, custom-built white oak cabinets, brass fixtures, 2 high efficiency AC units and tankless water heaters in a conditioned attic, 16' wide sliding doors, large covered patio with outdoor kitchen, and a sizeable backyard (perfect for a pool). Kitchen will feature an oak-paneled 30" column refrigerator and freezer, 48" gas range., and drawer microwave. Butler pantry with prep sink and counterspace for hiding appliances. This elevator-ready home was designed for flexibility in mind with a full bedroom with ensuite bathroom downstairs which can also serve as an office and a upstairs flex area. Zoned to A-Rated Field Elementary.
New construction
$1,599,990
1021 Nadine St, Houston, TX 77009
5beds
3,811sqft
Single Family Residence
Built in 2026
5,000 Square Feet Lot
$1,568,900 Zestimate®
$420/sqft
$-- HOA
What's special
Sizeable backyardWhite oak wood flooringUpstairs flex areaTaj mahal countersDrawer microwaveCustom-built white oak cabinetsBrass fixtures
- 20 days
- 142
- 22
Likely to sell faster than
Zillow last checked:
Listing updated:
Listed by:
Rahul Jain TREC #0801673 985-212-0621,
Elka International Realty
Source: HAR,MLS#: 44226252
Facts & features
Interior
Bedrooms & bathrooms
- Bedrooms: 5
- Bathrooms: 5
- Full bathrooms: 5
Primary bedroom
- Level: Second
- Area: 288
- Dimensions: 18x16
Bedroom
- Level: First
- Area: 176.8
- Dimensions: 13.6x13
Bedroom
- Level: Second
- Area: 217.6
- Dimensions: 13.6x16
Bedroom
- Level: Second
- Area: 180
- Dimensions: 15x12
Bedroom
- Level: Second
- Area: 150
- Dimensions: 15x10
Other
- Level: First
- Area: 84
- Dimensions: 12x7
Other
- Level: Second
- Area: 55
- Dimensions: 11x5
Other
- Level: Second
- Area: 78.2
- Dimensions: 13.6x5.75
Other
- Level: First
- Area: 122.4
- Dimensions: 13.6x9
Other
- Level: Second
- Area: 52.25
- Dimensions: 9.5x5.5
Dining room
- Level: First
- Area: 156.75
- Dimensions: 16.5x9.5
Other
- Level: First
- Area: 213.75
- Dimensions: 22.5x9.5
Game room
- Level: Second
- Area: 287
- Dimensions: 20.5x14
Kitchen
- Level: First
- Area: 321.75
- Dimensions: 16.5x19.5
Living room
- Level: First
- Area: 438.75
- Dimensions: 22.5x19.5
Primary bath
- Level: Second
- Area: 208
- Dimensions: 13x16
Utility room
- Level: Second
- Area: 87.5
- Dimensions: 12.5x7
Heating
- Natural Gas, Zoned
Cooling
- Ceiling Fan(s), Electric, Zoned
Appliances
- Included: ENERGY STAR Qualified Appliances, Water Heater, Disposal, Convection Oven, Gas Oven, Oven, Microwave, Gas Cooktop, Gas Range, Indoor Grill, Dishwasher
- Laundry: Electric Dryer Hookup, Gas Dryer Hookup, Washer Hookup
Features
- 1 Bedroom Down - Not Primary BR, 3 Bedrooms Up, En-Suite Bath, Primary Bed - 2nd Floor, Walk-In Closet(s)
- Windows: Insulated/Low-E windows
- Number of fireplaces: 1
- Fireplace features: Gas, Gas Log
Interior area
- Total structure area: 3,811
- Total interior livable area: 3,811 sqft
Property
Parking
- Total spaces: 2
- Parking features: Attached, Double-Wide Driveway, Electric Vehicle Charging Station(s), Porte-Cochere
- Attached garage spaces: 2
Features
- Stories: 2
Lot
- Size: 5,000 Square Feet
- Features: Build Line Restricted, Lot Size Restricted, Cleared, Patio Lot, Subdivided, 0 Up To 1/4 Acre
Details
- Parcel number: 0350110030005
Construction
Type & style
- Home type: SingleFamily
- Property subtype: Single Family Residence
Materials
- Batts Insulation, Spray Foam Insulation, Brick, Cement Siding
- Foundation: Slab
- Roof: Composition
Condition
- New construction: Yes
- Year built: 2026
Details
- Builder name: Jain & Company | TOMO Homes
Utilities & green energy
- Sewer: Public Sewer
- Water: Public
Green energy
- Energy efficient items: Thermostat, Lighting, HVAC
Community & HOA
Community
- Subdivision: Stude
Location
- Region: Houston
Financial & listing details
- Price per square foot: $420/sqft
- Tax assessed value: $423,126
- Annual tax amount: $8,243
- Date on market: 9/23/2026
- Road surface type: Asphalt
Estimated market value
$1,568,900
$1.49M - $1.65M
$5,467/mo
Price history
| Date | Event | Price |
|---|---|---|
| 9/23/2026 | Listed for sale | $1,599,990+266.5%$420/sqft |
Source:  HAR #44226252 Report a problem HAR #44226252 Report a problem | ||
| 12/22/2025 | Listing removed | $436,500$115/sqft |
Source: HAR #86414280 Report a problem | ||
| 11/21/2025 | Price change | $436,500-10%$115/sqft |
Source: HAR #86414280 Report a problem | ||
| 11/10/2025 | Listed for sale | $485,000$127/sqft |
Source: HAR #89437319 Report a problem | ||
Public tax history
| Year | Property taxes | Tax assessment |
|---|---|---|
| 2025 | $8,992 +6.4% | $423,126 +4.8% |
| 2024 | $8,448 +3.8% | $403,765 0% |
| 2023 | $8,137 +6.3% | $403,852 +16.2% |
| 2022 | $7,655 | $347,669 +19.4% |
| 2021 | -- | $291,141 +1.1% |
| 2020 | $6,911 +44.8% | $288,034 +1.5% |
| 2019 | $4,774 +7.1% | $283,903 +19.9% |
| 2018 | $4,457 | $236,735 |
| 2017 | $4,457 +10.6% | $236,735 -1.2% |
| 2016 | $4,028 +16.4% | $239,535 |
| 2015 | $3,459 | $239,535 +36.1% |
| 2014 | $3,459 | $176,010 +9.1% |
| 2013 | -- | $161,325 |
| 2012 | -- | $161,325 +4.9% |
| 2011 | -- | $153,723 +7% |
| 2010 | -- | $143,632 |
| 2009 | -- | $143,632 |
| 2008 | -- | $143,632 +32.4% |
| 2007 | -- | $108,523 +13.4% |
| 2006 | -- | $95,666 +8.1% |
| 2005 | -- | $88,500 +0.5% |
| 2004 | -- | $88,100 +10% |
| 2003 | -- | $80,100 +4% |
| 2002 | -- | $77,000 +24.6% |
| 2001 | -- | $61,800 +10% |
| 2000 | -- | $56,200 |
Find assessor info on the county website
Monthly payment
Est. payment
Payment breakdown
Explore the cost of this home by adjusting the details. Changes won't be saved.Climate risks
Neighborhood: Greater Heights
Nearby schools
Schools provided by the listing agent
- Elementary: Field Elementary School
- Middle: Hamilton Middle School (Houston)
- High: Heights High School
Source: HAR. This data may not be complete. We recommend contacting the local school district to confirm school assignments for this home.
Similar homes
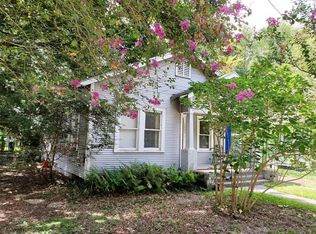
- $1,594,9004 bd5 ba3.4k sqft217 Teetshorn St, Houston, TX 77009New Construction
 MLS ID #41611827, Blake Vincent, DUX Realty, LLC. HAR
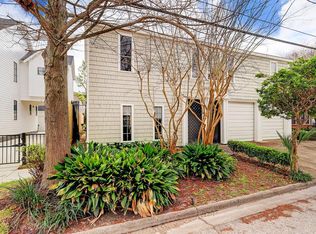
 - $1,575,0004 bd2 ba2.5k sqft2009 Arlington St, Houston, TX 77008For Sale
 MLS ID #88323801, Billy Hartman, Hartman & Associates. HAR
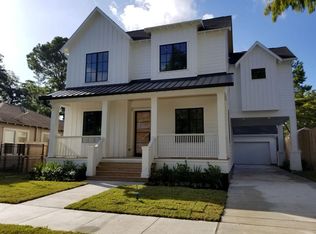
 - $1,199,0004 bd4 ba3.3k sqft805 Walton St, Houston, TX 77009New Construction
 MLS ID #37511845, Alexandra Loyd, Compass RE Texas, LLC - Houston. HAR
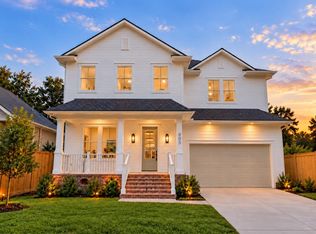
 - $1,590,0004 bd4 ba3.2k sqft619 E 7th 1/2 St, Houston, TX 77007For Sale
 MLS ID #74666655, Chad Hedrick, eXp Realty LLC. HAR
