Elevated design meets everyday functionality in this stunning 4-bedroom, 4-bath new construction home. The open living spaces center around a beautifully appointed kitchen featuring a statement island, 48-inch gas range, and working pantry with a wine refrigerator—creating an ideal setup for cooking and entertaining. A flexible first-floor bedroom with a full bath is perfect for guests, a private office, or multipurpose space. Upstairs, the spacious primary suite is complemented by a private owner’s retreat, offering additional room to unwind. A generous loft with a dry bar provides the perfect destination for movies, games, or hosting, while a separate workspace adds even more versatility. A rear-entry garage and convenient location complete the home.
New construction
$1,675,000
2125 Branard St, Houston, TX 77098
4beds
4,030sqft
Single Family Residence
Built in 2026
6,250 Square Feet Lot
$1,619,400 Zestimate®
$416/sqft
$-- HOA
What's special
Open living spacesSeparate workspaceStatement islandSpacious primary suiteRear-entry garageBeautifully appointed kitchen
- 11 days
- 262
- 16
Likely to sell faster than
Zillow last checked:
Listing updated:
Listed by:
Jvonne Lowe TREC #0684098 832-228-2870,
Compass RE Texas, LLC - Houston
Source: HAR,MLS#: 10757894
Facts & features
Interior
Bedrooms & bathrooms
- Bedrooms: 4
- Bathrooms: 4
- Full bathrooms: 4
Primary bedroom
- Level: Second
- Area: 222.7
- Dimensions: 17x13.10
Bedroom
- Level: Second
- Area: 154.8
- Dimensions: 12.9x12
Bedroom
- Level: First
- Area: 175.89
- Dimensions: 12.3x14.3
Bedroom
- Level: Second
- Area: 158.4
- Dimensions: 12x13.2
Breakfast
- Level: First
- Area: 152.4
- Dimensions: 12.7x12
Den
- Level: Second
- Area: 180.2
- Dimensions: 17x10.6
Dining room
- Level: First
- Area: 188.19
- Dimensions: 12.3x15.3
Game room
- Level: Second
- Area: 254.37
- Dimensions: 13.9x18.3
Living room
- Level: First
- Area: 323
- Dimensions: 17x19
Heating
- Natural Gas
Cooling
- Ceiling Fan(s), Electric
Appliances
- Included: ENERGY STAR Qualified Appliances, Water Heater, Disposal, Refrigerator, Gas Oven, Microwave, Gas Range, Dishwasher
- Laundry: Electric Dryer Hookup
Features
- Prewired for Alarm System, 1 Bedroom Down - Not Primary BR, 3 Bedrooms Up, En-Suite Bath, Primary Bed - 2nd Floor, Sitting Area, Walk-In Closet(s)
- Flooring: Engineered Hardwood, Tile
- Number of fireplaces: 1
- Fireplace features: Gas Log
Interior area
- Total structure area: 4,030
- Total interior livable area: 4,030 sqft
Property
Parking
- Total spaces: 2
- Parking features: Attached
- Attached garage spaces: 2
Features
- Stories: 2
- Patio & porch: Covered
- Exterior features: Back Green Space, Sprinkler System
- Fencing: Back Yard
Lot
- Size: 6,250 Square Feet
- Features: Back Yard, Subdivided, 0 Up To 1/4 Acre
Details
- Parcel number: 0630750030007
Construction
Type & style
- Home type: SingleFamily
- Architectural style: Contemporary
- Property subtype: Single Family Residence
Materials
- Spray Foam Insulation, Brick, Other
- Foundation: Slab
- Roof: Composition
Condition
- New construction: Yes
- Year built: 2026
Details
- Builder name: Homebound
Utilities & green energy
- Sewer: Public Sewer
- Water: Public
Green energy
- Energy efficient items: Thermostat, HVAC
Community & HOA
Community
- Security: Prewired for Alarm System
- Subdivision: Westlawn Terrace
Location
- Region: Houston
Financial & listing details
- Price per square foot: $416/sqft
- Tax assessed value: $759,654
- Annual tax amount: $11,708
- Date on market: 9/30/2026
Estimated market value
$1,619,400
$1.54M - $1.70M
$3,655/mo
Price history
| Date | Event | Price |
|---|---|---|
| 9/30/2026 | Listed for sale | $1,675,000+131%$416/sqft |
Source:  HAR #10757894 Report a problem HAR #10757894 Report a problem | ||
| 8/29/2025 | Listing removed | $725,000$180/sqft |
Source: HAR #67733469 Report a problem | ||
| 8/25/2025 | Pending sale | $725,000$180/sqft |
Source: HAR #67733469 Report a problem | ||
| 8/4/2025 | Price change | $725,000-3.3%$180/sqft |
Source: HAR #67733469 Report a problem | ||
| 7/14/2025 | Listed for sale | $750,000$186/sqft |
Source: HAR #67733469 Report a problem | ||
Public tax history
| Year | Property taxes | Tax assessment |
|---|---|---|
| 2025 | $11,708 +5% | $759,654 -1% |
| 2024 | $11,148 +15.5% | $767,129 +6.2% |
| 2023 | $9,651 -3.9% | $722,291 +22% |
| 2022 | $10,047 | $592,280 +1.5% |
| 2021 | -- | $583,585 -2% |
| 2020 | $11,183 +4.2% | $595,789 +3.7% |
| 2019 | $10,731 +12.9% | $574,469 +11.4% |
| 2018 | $9,501 | $515,560 +6.8% |
| 2017 | $9,501 +6.3% | $482,604 |
| 2016 | $8,934 +17.8% | $482,604 +0.4% |
| 2015 | $7,582 | $480,531 +19.3% |
| 2014 | $7,582 | $402,865 +18% |
| 2013 | -- | $341,328 +6.7% |
| 2012 | -- | $319,765 +0.8% |
| 2011 | -- | $317,354 |
| 2010 | -- | $317,354 |
| 2009 | -- | $317,354 -0.6% |
| 2008 | -- | $319,380 +13.6% |
| 2007 | -- | $281,079 +7.4% |
| 2006 | -- | $261,600 +8.3% |
| 2005 | -- | $241,450 +10% |
| 2004 | -- | $219,500 +10% |
| 2003 | -- | $199,600 +10% |
| 2002 | -- | $181,500 +10% |
| 2001 | -- | $165,000 +10% |
| 2000 | -- | $150,000 |
Find assessor info on the county website
Monthly payment
Est. payment
Payment breakdown
Explore the cost of this home by adjusting the details. Changes won't be saved.Climate risks
Neighborhood: Greenway - Upper Kirby Area
Nearby schools
Schools provided by the listing agent
- Elementary: Poe Elementary School
- Middle: Lanier Middle School
- High: Lamar High School (Houston)
Source: HAR. This data may not be complete. We recommend contacting the local school district to confirm school assignments for this home.
Similar homes
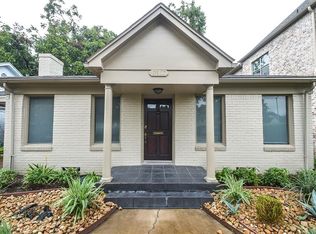
- $1,550,0004 bd4 ba4.2k sqft3118 Virginia St, Houston, TX 77098For Sale
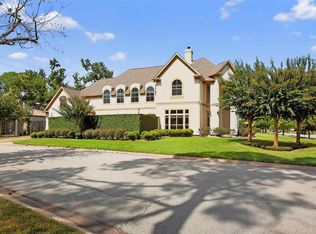 MLS ID #57151486, Min Mai, Sweet Home Realty. HAR
 - $1,300,0004 bd3 ba2.6k sqft1801 Lexington St, Houston, TX 77098For Sale
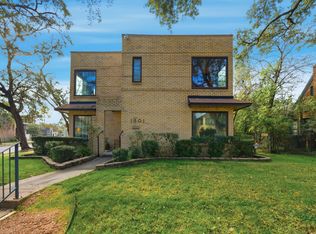 MLS ID #78403966, Brenna Abels, Keller Williams Realty Metropolitan. HAR
 - $1,675,0004 bd3 ba3.6k sqft1029 Tulane St #A, Houston, TX 77008For Sale
 MLS ID #97670116, Lauren Amaro, Compass RE Texas, LLC - The Heights. HAR
 - $1,594,9004 bd5 ba3.4k sqft217 Teetshorn St, Houston, TX 77009New Construction
 MLS ID #41611827, Blake Vincent, DUX Realty, LLC. HAR
