
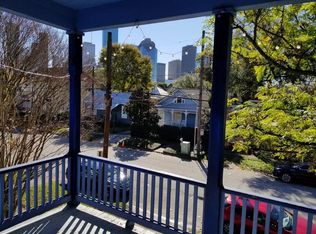
Welcome to one of Houston’s most preserved neighborhoods, the Old 6th Ward historic district, & to a home that dates back to the turn of the 19th century in 1888 (per seller)…The Eggler House at 1812 Kane St. Over the years this wonderful home has transformed from a single story Victorian to a 4-plex. Today it is a 4,499 sf (HCAD) residence that combines its history along w/modern amenities. Versatile floorplan features 5 bedrooms/4 baths + multiple rooms for office space. This beautifully preserved home is adaptable for various uses to live & work from home as a law office, CPA, pilates, art gallery, etc. Downstairs are numerous living/dining areas + well-appointed full kitchen, wet bar, bedroom, 3 full bathrooms & laundry. Upstairs are 4 bedrooms, 2 living areas, kitchen, sunroom, full bathroom plus plumbed former bathroom. Exposed shiplap walls/ceilings & hardwood floors. Sizable backyard + large workshop. Close to area shops, restaurants, entertainment, parks & minutes to downtown.
For sale
$850,000
1812 Kane St, Houston, TX 77007
5beds
4,499sqft
Single Family Residence
Built in 1888
5,000 Square Feet Lot
$801,000 Zestimate®
$189/sqft
$-- HOA
What's special
Large workshopSizable backyardHardwood floorsWet barWell-appointed full kitchenVersatile floorplan
- 12 days
- 684
- 58
Likely to sell faster than
Zillow last checked:
Listing updated:
Listed by:
Amanda Anhorn TREC #0495647 713-256-5123,
Greenwood King Properties - Heights Office
Source: HAR,MLS#: 94384572
Facts & features
Interior
Bedrooms & bathrooms
- Bedrooms: 5
- Bathrooms: 4
- Full bathrooms: 4
Bedroom
- Level: Second
- Area: 180
- Dimensions: 15x12
Bedroom
- Level: First
- Area: 165
- Dimensions: 15x11
Bedroom
- Level: Second
- Area: 195
- Dimensions: 15x13
Bedroom
- Level: Second
- Area: 195
- Dimensions: 15x13
Bedroom
- Level: Second
- Area: 195
- Dimensions: 15x13
Other
- Level: Second
- Area: 45
- Dimensions: 9x5
Other
- Level: First
- Area: 195
- Dimensions: 15x13
Other
- Level: First
- Area: 165
- Dimensions: 15x11
Other
- Level: First
- Area: 210
- Dimensions: 15x14
Other
- Level: First
- Area: 40
- Dimensions: 8x5
Other
- Level: First
- Area: 55
- Dimensions: 11x5
Other
- Level: First
- Area: 40
- Dimensions: 8x5
Other
- Level: Second
- Area: 70
- Dimensions: 10x7
Den
- Level: Second
- Area: 165
- Dimensions: 15x11
Dining room
- Level: First
- Area: 195
- Dimensions: 15x13
Other
- Level: Second
- Area: 35
- Dimensions: 7x5
Family room
- Level: Second
- Area: 330
- Dimensions: 22x15
Kitchen
- Level: Second
- Area: 135
- Dimensions: 15x9
Kitchen
- Level: First
- Area: 165
- Dimensions: 15x11
Living room
- Level: First
- Area: 180
- Dimensions: 15x12
Sunroom
- Level: Second
- Area: 228
- Dimensions: 38x6
Utility room
- Level: First
- Area: 135
- Dimensions: 15x9
Heating
- Natural Gas, Other
Cooling
- Ceiling Fan(s), Electric, Other
Appliances
- Included: ENERGY STAR Qualified Appliances, Disposal, Wine Refrigerator, Electric Oven, Gas Oven, Microwave, Electric Range, Gas Range, Dishwasher, Exhaust Fan
- Laundry: Electric Dryer Hookup, Gas Dryer Hookup, Washer Hookup
Features
- Formal Entry/Foyer, High Ceilings, Wet Bar, 1 Bedroom Down - Not Primary BR, All Bedrooms Up
- Flooring: Carpet, Tile, Vinyl, Wood
- Windows: Window Coverings
Interior area
- Total structure area: 4,499
- Total interior livable area: 4,499 sqft
Video & virtual tour
Property
Parking
- Parking features: Driveway Gate, Workshop in Garage
Features
- Stories: 2
- Patio & porch: Patio/Deck, Porch
- Fencing: Partial
Lot
- Size: 5,000 Square Feet
- Features: Subdivided, 0 Up To 1/4 Acre
Details
- Additional structures: Shed(s), Workshop
- Parcel number: 0052260000005
Construction
Type & style
- Home type: SingleFamily
- Architectural style: Traditional
- Property subtype: Single Family Residence
Materials
- Stucco, Wood Siding
- Foundation: Pillar/Post/Pier
- Roof: Composition
Condition
- New construction: No
- Year built: 1888
Utilities & green energy
- Sewer: Public Sewer
- Water: Public
Green energy
- Energy efficient items: Attic Vents, Thermostat, Lighting, HVAC, HVAC>15 SEER, Exposure/Shade
Community & HOA
Community
- Subdivision: Baker W R Nsbb
Location
- Region: Houston
Financial & listing details
- Price per square foot: $189/sqft
- Tax assessed value: $559,158
- Annual tax amount: $11,883
- Date on market: 9/22/2026
- Listing terms: Cash,Conventional,Investor
- Ownership: Full Ownership
- Road surface type: Asphalt, Curbs, Gutters
Estimated market value
$801,000
$761,000 - $841,000
$5,272/mo
Price history
| Date | Event | Price |
|---|---|---|
| 9/22/2026 | Listed for sale | $850,000-14.6%$189/sqft |
Source:  HAR #94384572 Report a problem HAR #94384572 Report a problem | ||
| 7/31/2026 | Listing removed | $995,000$221/sqft |
Source: HAR #67785938 Report a problem | ||
| 7/21/2026 | Price change | $995,000-2.9%$221/sqft |
Source: HAR #67785938 Report a problem | ||
| 7/8/2026 | Price change | $1,025,000-6.7%$228/sqft |
Source: HAR #67785938 Report a problem | ||
| 6/2/2026 | Price change | $1,099,000-4.4%$244/sqft |
Source: HAR #67785938 Report a problem | ||
| 4/28/2026 | Price change | $1,149,000-4.2%$255/sqft |
Source: HAR #67785938 Report a problem | ||
| 3/31/2026 | Price change | $1,199,000-7.7%$267/sqft |
Source: HAR #67785938 Report a problem | ||
| 3/21/2026 | Listed for sale | $1,299,000+99.8%$289/sqft |
Source: HAR #67785938 Report a problem | ||
| 2/21/2025 | Listing removed | $1,850 |
Source: Zillow Rentals Report a problem | ||
| 1/30/2025 | Listed for rent | $1,850-48.5% |
Source: Zillow Rentals Report a problem | ||
| 11/23/2024 | Listing removed | $650,000$144/sqft |
Source: HAR #98574581 Report a problem | ||
| 8/28/2024 | Listed for sale | $650,000+15%$144/sqft |
Source: HAR #98574581 Report a problem | ||
| 2/29/2024 | Listing removed | -- |
Source:  HAR #34270166 Report a problem HAR #34270166 Report a problem | ||
| 2/8/2024 | Price change | $3,595-5.3%$1/sqft |
Source: HAR #34270166 Report a problem | ||
| 12/13/2023 | Price change | $3,795-5%$1/sqft |
Source: HAR #34270166 Report a problem | ||
| 11/23/2023 | Listed for rent | $3,995-7.1%$1/sqft |
Source: HAR #34270166 Report a problem | ||
| 10/10/2023 | Listing removed | -- |
Source: Zillow Rentals Report a problem | ||
| 9/19/2023 | Price change | $4,300-4.4%$1/sqft |
Source: Zillow Rentals Report a problem | ||
| 9/5/2023 | Listed for rent | $4,500+95.7%$1/sqft |
Source: Zillow Rentals Report a problem | ||
| 6/12/2023 | Listing removed | -- |
Source: HAR #94845716 Report a problem | ||
| 5/12/2023 | Pending sale | $565,000$126/sqft |
Source: HAR #94845716 Report a problem | ||
| 5/1/2023 | Listed for sale | $565,000$126/sqft |
Source: HAR #94845716 Report a problem | ||
| 3/29/2023 | Listing removed | -- |
Source: HAR #8222260 Report a problem | ||
| 3/29/2023 | Pending sale | $565,000$126/sqft |
Source: HAR #94845716 Report a problem | ||
| 3/7/2023 | Listed for rent | $2,300$1/sqft |
Source: HAR #8222260 Report a problem | ||
Public tax history
| Year | Property taxes | Tax assessment |
|---|---|---|
| 2025 | $11,883 +7.6% | $559,158 +6% |
| 2024 | $11,041 -40.9% | $527,691 +13.9% |
| 2023 | $18,669 +166.5% | $463,303 +45.6% |
| 2022 | $7,004 | $318,100 +2.3% |
| 2021 | -- | $311,000 -9.4% |
| 2020 | $7,462 +16.6% | $343,217 +29.9% |
| 2019 | $6,401 +8% | $264,311 +17.5% |
| 2018 | $5,929 | $225,000 -4.1% |
| 2017 | $5,929 -0.1% | $234,678 |
| 2016 | $5,934 +19.3% | $234,678 +11.9% |
| 2015 | $4,975 | $209,678 +8.3% |
| 2014 | $4,975 | $193,526 +1.7% |
| 2013 | -- | $190,340 +1.2% |
| 2012 | -- | $188,083 +0.8% |
| 2011 | -- | $186,660 |
| 2010 | -- | $186,660 |
| 2009 | -- | $186,660 |
| 2008 | -- | $186,660 +36.6% |
| 2007 | -- | $136,660 -48.2% |
| 2006 | -- | $263,864 +136% |
| 2005 | -- | $111,800 |
| 2004 | -- | $111,800 |
| 2003 | -- | $111,800 -13.3% |
| 2002 | -- | $128,900 +36.1% |
| 2001 | -- | $94,700 +35.9% |
| 2000 | -- | $69,700 |
Find assessor info on the county website
Monthly payment
Est. payment
Payment breakdown
Explore the cost of this home by adjusting the details. Changes won't be saved.Climate risks
Neighborhood: Washington Avenue Coalition - Memorial Park
Nearby schools
Schools provided by the listing agent
- Elementary: Crockett Elementary School (Houston)
- Middle: Hogg Middle School (Houston)
- High: Heights High School
Source: HAR. This data may not be complete. We recommend contacting the local school district to confirm school assignments for this home.

Similar homes
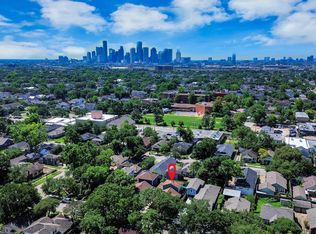
- $825,0004 bd4 ba2.6k sqft1114 W Cottage St, Houston, TX 77009For Sale
 MLS ID #30080581, Rhonda Williford, RE/MAX Compass. HAR
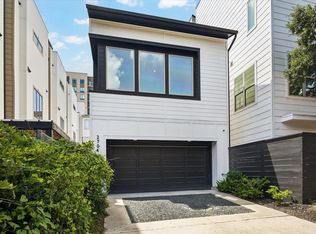
 - $689,0003 bd3 ba2.3k sqft2704 Baldwin St, Houston, TX 77006For Sale
 MLS ID #98827881, Lauren Harris, Keller Williams Realty Metropolitan. HAR
 - $999,0004 bd5 ba2.7k sqft230 E 25th St, Houston, TX 77008For Sale
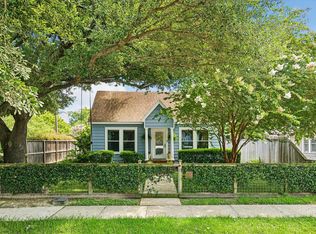 MLS ID #25895845, Sarah Callaway Sulma, Martha Turner Sotheby's International Realty. HAR
 - $749,9004 bd4 ba3.3k sqft2716 Arabelle St, Houston, TX 77007For Sale
 MLS ID #22738069, Nicole Morgan, Redfin Corporation. HAR
