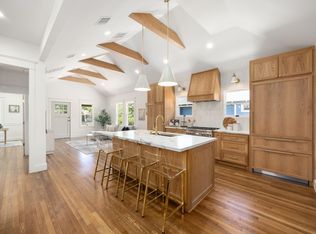
Experience the perfect blend of timeless character and modern luxury in this stunning new construction home. While thoughtfully designed to complement the historic charm of the Norhill community, it also showcases today's most sought-after features. This residence offers 5 bedrooms and 4.5 bathrooms, filled with abundant natural light. The floor plan provides flexible living spaces ideal for working from home to entertaining guests. Enjoy the classic Heights curb appeal with a welcoming front porch, as well as the privacy of having a fully fenced front and back yard with room for pets, play, and outdoor gatherings. The oversized garage offers convenience & addl. storage should you want to add a workshop or gardening corner. Located in one of Houston's most desirable neighborhoods, this home combines modern construction with architectural details that honor the area's historic character. Minutes from local parks, restaurants, coffee shops, and everything the Heights has to offer!
New construction
$1,695,000
1138 Fugate St, Houston, TX 77009
5beds
3,133sqft
Single Family Residence
Built in 2026
5,000 Square Feet Lot
$1,661,700 Zestimate®
$541/sqft
$-- HOA
What's special
Abundant natural lightClassic heights curb appealWelcoming front porch
- 13 days
- 285
- 24
Likely to sell faster than
Zillow last checked:
Listing updated:
Listed by:
Stephanie Sykes TREC #0713229 281-799-3248,
RE/MAX Cinco Ranch,
Gayle Bowen TREC #0298078 713-822-4539,
RE/MAX Cinco Ranch
Source: HAR,MLS#: 31213675
Facts & features
Interior
Bedrooms & bathrooms
- Bedrooms: 5
- Bathrooms: 5
- Full bathrooms: 4
- 1/2 bathrooms: 1
Primary bedroom
- Level: Second
- Area: 180
- Dimensions: 15 X 12
Bedroom
- Level: Second
- Area: 110
- Dimensions: 11 X 10
Bedroom
- Level: First
- Area: 132
- Dimensions: 12 X 11
Bedroom
- Level: Second
- Area: 120
- Dimensions: 12 X 10
Bedroom
- Level: Second
- Area: 110
- Dimensions: 11 X 10
Dining room
- Level: First
- Area: 221
- Dimensions: 17 X 13
Family room
- Level: First
- Area: 289
- Dimensions: 17 X 17
Kitchen
- Level: First
- Area: 221
- Dimensions: 17 X 13
Primary bath
- Level: Second
- Area: 112
- Dimensions: 16 X 7
Utility room
- Level: First
- Area: 84
- Dimensions: 14 X 6
Heating
- Natural Gas, Zoned
Cooling
- Ceiling Fan(s), Electric, Zoned
Appliances
- Included: Water Heater, Disposal, Refrigerator, Wine Refrigerator, Gas Oven, Microwave, Gas Range, Dishwasher
- Laundry: Electric Dryer Hookup, Washer Hookup
Features
- Balcony, Formal Entry/Foyer, High Ceilings, Prewired for Alarm System, Vaulted Ceiling, Wet Bar, 1 Bedroom Down - Not Primary BR, En-Suite Bath, Primary Bed - 2nd Floor, Sitting Area, Walk-In Closet(s)
- Flooring: Tile, Wood
- Doors: Insulated Doors
- Windows: Insulated/Low-E windows
- Number of fireplaces: 1
- Fireplace features: Gas, Gas Log
Interior area
- Total structure area: 3,133
- Total interior livable area: 3,133 sqft
Video & virtual tour
Property
Parking
- Total spaces: 2
- Parking features: Electric Gate, Driveway Gate, Detached, Oversized, Garage Door Opener, Double-Wide Driveway, Electric Vehicle Charging Station(s)
- Garage spaces: 2
Features
- Stories: 2
- Patio & porch: Patio/Deck, Porch
- Exterior features: Balcony, Side Yard
- Fencing: Back Yard,Full
Lot
- Size: 5,000 Square Feet
- Features: Corner Lot, 0 Up To 1/4 Acre
Details
- Parcel number: 0621010000010
Construction
Type & style
- Home type: SingleFamily
- Property subtype: Single Family Residence
Materials
- Brick, Cement Siding, Wood Siding
- Foundation: Pillar/Post/Pier, Slab
- Roof: Composition
Condition
- New construction: Yes
- Year built: 2026
Details
- Builder name: Vette Renovations
Utilities & green energy
- Sewer: Public Sewer
- Water: Public
Green energy
- Energy efficient items: Attic Vents, Thermostat, HVAC, Insulation, Exposure/Shade
Community & HOA
Community
- Security: Prewired for Alarm System
- Subdivision: North Norhill
Location
- Region: Houston
Financial & listing details
- Price per square foot: $541/sqft
- Tax assessed value: $479,678
- Annual tax amount: $10,194
- Date on market: 9/24/2026
- Listing terms: Cash,Conventional
- Road surface type: Concrete, Curbs, Gravel, Gutters
Estimated market value
$1,661,700
$1.58M - $1.74M
$5,428/mo
Price history
| Date | Event | Price |
|---|---|---|
| 9/8/2026 | Listed for sale | $1,695,000+298.8%$541/sqft |
Source:  HAR #64823156 Report a problem HAR #64823156 Report a problem | ||
| 1/24/2025 | Sold | -- |
Source: Agent Provided Report a problem | ||
| 1/15/2025 | Pending sale | $425,000$136/sqft |
Source: HAR #82921841 Report a problem | ||
| 12/30/2024 | Listed for sale | $425,000$136/sqft |
Source: HAR #82921841 Report a problem | ||
| 11/11/2024 | Pending sale | $425,000$136/sqft |
Source: HAR #82921841 Report a problem | ||
| 10/18/2024 | Listed for sale | $425,000$136/sqft |
Source: HAR #82921841 Report a problem | ||
| 10/10/2024 | Pending sale | $425,000$136/sqft |
Source: HAR #82921841 Report a problem | ||
| 7/14/2024 | Listed for sale | $425,000$136/sqft |
Source: HAR #82921841 Report a problem | ||
| 6/3/2024 | Pending sale | $425,000$136/sqft |
Source: HAR #82921841 Report a problem | ||
| 5/7/2024 | Listed for sale | $425,000$136/sqft |
Source: HAR #82921841 Report a problem | ||
| 4/29/2024 | Pending sale | $425,000$136/sqft |
Source: HAR #82921841 Report a problem | ||
| 3/11/2024 | Listed for sale | $425,000$136/sqft |
Source: HAR #82921841 Report a problem | ||
Public tax history
| Year | Property taxes | Tax assessment |
|---|---|---|
| 2025 | $10,194 +42.8% | $479,678 -3.6% |
| 2024 | $7,138 +16.2% | $497,442 +11.3% |
| 2023 | $6,140 -6.3% | $446,998 +8.9% |
| 2022 | $6,555 | $410,304 +14.4% |
| 2021 | -- | $358,722 +2.3% |
| 2020 | $6,467 -0.2% | $350,756 +0.7% |
| 2019 | $6,483 +5.7% | $348,427 +10% |
| 2018 | $6,133 | $316,807 |
| 2017 | $6,133 +0.4% | $316,807 +0.5% |
| 2016 | $6,107 -18% | $315,237 |
| 2015 | $7,450 | $315,237 +8.8% |
| 2014 | $7,450 | $289,813 +33.9% |
| 2013 | -- | $216,459 +12.8% |
| 2012 | -- | $191,845 +4.4% |
| 2011 | -- | $183,701 +2.5% |
| 2010 | -- | $179,135 |
| 2009 | -- | $179,135 +4.9% |
| 2007 | -- | $170,719 +7.4% |
| 2006 | -- | $158,927 +3.8% |
| 2005 | -- | $153,102 +1.6% |
| 2004 | -- | $150,700 +5.8% |
| 2003 | -- | $142,500 +28.6% |
| 2002 | -- | $110,800 |
| 2001 | -- | $110,800 +9.9% |
| 2000 | -- | $100,800 |
Find assessor info on the county website
Monthly payment
Est. payment
Payment breakdown
Explore the cost of this home by adjusting the details. Changes won't be saved.Climate risks
Neighborhood: Greater Heights
Nearby schools
Schools provided by the listing agent
- Elementary: Browning Elementary School
- Middle: Hogg Middle School (Houston)
- High: Heights High School
Source: HAR. This data may not be complete. We recommend contacting the local school district to confirm school assignments for this home.
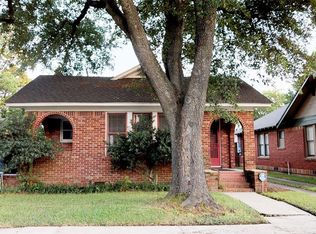
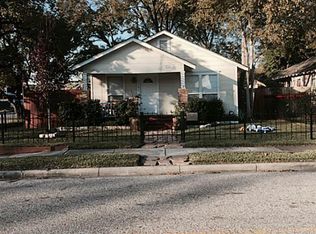
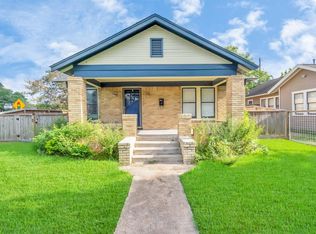
Similar homes
- $1,599,9905 bd5 ba3.8k sqft1021 Nadine St, Houston, TX 77009New Construction
 MLS ID #44226252, Rahul Jain, Elka International Realty. HAR
 - $1,697,5005 bd5 ba3.6k sqft404 Avondale St, Houston, TX 77006For Sale
 MLS ID #27484960, Jason Jones, Wild Oak Realty, LLC. HAR
 - $1,765,0005 bd5 ba3.5k sqft1535 Rutland St, Houston, TX 77008For Sale
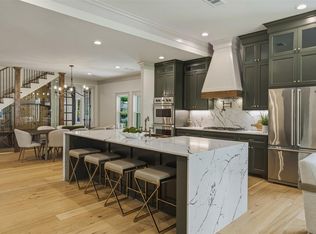 MLS ID #72168548, Susanne Mullen-Spencer, Keller Williams Realty Clear Lake / NASA. HAR
 - $1,600,0004 bd3 ba2.8k sqft1528 Cortlandt St, Houston, TX 77008For Sale
 MLS ID #6093236, Erica Post, CENTURY 21 Western Realty, Inc. HAR
