Currently under construction in Oak Forest, zoned to Stevens Elementary, this beautifully designed two-story home blends elevated style with everyday functionality, offering 5 bedrooms, 4 full baths, and 2 half baths. The main level features a private guest suite, while the primary and secondary bedrooms are thoughtfully positioned upstairs for added privacy. The kitchen and family room flow seamlessly together, creating an inviting space ideal for both daily living and entertaining. A butler’s pantry, walk-in pantry, and dedicated wine storage enhance both convenience and sophistication. Throughout the home, you’ll find elevated finishes including hardwood floors, custom lighting, and refined architectural details. A mudroom adds practical organization to the main level. Upstairs, the spacious primary suite offers a serene retreat with a beautifully appointed bath and custom closet, complemented by a large game room, secondary bedrooms, and a utility room. Drive by showings ONLY.
New construction
$1,450,000
2019 Chantilly Ln, Houston, TX 77018
5beds
3,976sqft
Single Family Residence
Built in 2026
7,244 Square Feet Lot
$1,428,700 Zestimate®
$365/sqft
$-- HOA
What's special
Private guest suiteDedicated wine storageLarge game roomCustom closetBeautifully appointed bathUtility roomRefined architectural details
- 164 days
- 48
- 0
Zillow last checked:
Listing updated:
Listed by:
Ashli Young TREC #0621599 281-957-1733,
Compass RE Texas, LLC - Houston
Source: HAR,MLS#: 97900311
Facts & features
Interior
Bedrooms & bathrooms
- Bedrooms: 5
- Bathrooms: 6
- Full bathrooms: 4
- 1/2 bathrooms: 2
Rooms
- Room types: Family Room, Utility Room
Primary bathroom
- Features: Full Secondary Bathroom Down, Half Bath, Primary Bath: Double Sinks, Primary Bath: Separate Shower, Primary Bath: Soaking Tub, Secondary Bath(s): Double Sinks, Secondary Bath(s): Tub/Shower Combo
Kitchen
- Features: Kitchen Island, Kitchen open to Family Room, Pantry, Pot Filler, Soft Closing Cabinets, Soft Closing Drawers, Walk-in Pantry
Heating
- Natural Gas
Cooling
- Electric
Appliances
- Included: Disposal, Freestanding Oven, Gas Oven, Microwave, Free-Standing Range, Gas Range, Dishwasher
- Laundry: Electric Dryer Hookup, Gas Dryer Hookup, Washer Hookup
Features
- 1 Bedroom Down - Not Primary BR, En-Suite Bath, Primary Bed - 2nd Floor, Walk-In Closet(s)
- Flooring: Tile, Wood
- Number of fireplaces: 1
- Fireplace features: Gas Log
Interior area
- Total structure area: 3,976
- Total interior livable area: 3,976 sqft
Property
Parking
- Parking features: Attached
- Has attached garage: Yes
Features
- Stories: 2
Lot
- Size: 7,244 Square Feet
- Features: Subdivided, 0 Up To 1/4 Acre
Details
- Parcel number: 0731010120012
Construction
Type & style
- Home type: SingleFamily
- Architectural style: Traditional
- Property subtype: Single Family Residence
Materials
- Brick, Cement Siding
- Foundation: Slab
- Roof: Composition
Condition
- New construction: Yes
- Year built: 2026
Details
- Builder name: Long River Developments
Utilities & green energy
- Sewer: Public Sewer
- Water: Public
Community & HOA
Community
- Subdivision: Oak Forest Sec 14
Location
- Region: Houston
Financial & listing details
- Price per square foot: $365/sqft
- Tax assessed value: $420,071
- Annual tax amount: $8,927
- Date on market: 5/1/2026
Estimated market value
$1,428,700
$1.36M - $1.50M
$6,200/mo
Price history
| Date | Event | Price |
|---|---|---|
| 5/1/2026 | Listed for sale | $1,450,000+237.2%$365/sqft |
Source:  HAR #97900311 Report a problem HAR #97900311 Report a problem | ||
| 2/20/2026 | Listing removed | $430,000$108/sqft |
Source: HAR #48119770 Report a problem | ||
| 12/13/2025 | Listed for sale | $430,000+0.2%$108/sqft |
Source: HAR #48119770 Report a problem | ||
| 8/1/2025 | Listing removed | $429,000$108/sqft |
Source: HAR #10481672 Report a problem | ||
| 6/11/2025 | Pending sale | $429,000$108/sqft |
Source: HAR #10481672 Report a problem | ||
| 5/10/2025 | Price change | $429,000-3.6%$108/sqft |
Source: HAR #10481672 Report a problem | ||
| 4/21/2025 | Price change | $445,000-4.3%$112/sqft |
Source: HAR #10481672 Report a problem | ||
| 3/31/2025 | Listed for sale | $465,000$117/sqft |
Source: HAR #10481672 Report a problem | ||
Public tax history
| Year | Property taxes | Tax assessment |
|---|---|---|
| 2025 | $8,927 +1671.1% | $420,071 +4.9% |
| 2024 | $504 | $400,313 -0.3% |
| 2023 | -- | $401,418 +13.2% |
| 2022 | $899 | $354,588 +12.7% |
| 2021 | -- | $314,763 -0.6% |
| 2020 | -- | $316,555 +1.6% |
| 2019 | $1,608 +47.3% | $311,622 +5.4% |
| 2018 | $1,091 | $295,704 |
| 2017 | $1,091 +28.5% | $295,704 |
| 2016 | $850 -25.8% | $295,704 |
| 2015 | $1,145 | $295,704 +36.6% |
| 2014 | $1,145 | $216,439 +15.9% |
| 2013 | -- | $186,794 +20.3% |
| 2012 | -- | $155,333 +1.7% |
| 2011 | -- | $152,789 0% |
| 2010 | -- | $152,847 |
| 2009 | -- | $152,847 +2.8% |
| 2008 | -- | $148,750 +4.2% |
| 2007 | -- | $142,769 +1.5% |
| 2006 | -- | $140,723 +10% |
| 2005 | -- | $127,930 +10% |
| 2004 | -- | $116,300 +9.9% |
| 2003 | -- | $105,800 +10% |
| 2002 | -- | $96,200 +9.9% |
| 2001 | -- | $87,500 +9.9% |
| 2000 | -- | $79,600 |
Find assessor info on the county website
Monthly payment
Est. payment
Payment breakdown
Explore the cost of this home by adjusting the details. Changes won't be saved.Climate risks
Neighborhood: Oak Forest - Garden Oaks
Nearby schools
Schools provided by the listing agent
- Elementary: Stevens Elementary School
- Middle: Black Middle School
- High: Waltrip High School
Source: HAR. This data may not be complete. We recommend contacting the local school district to confirm school assignments for this home.
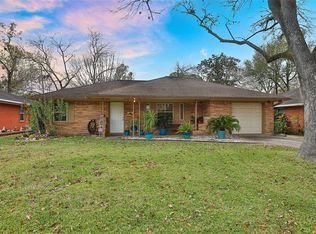
Similar homes
- $1,550,0005 bd7 ba4.4k sqft1741 Gardenia Dr, Houston, TX 77018New Construction
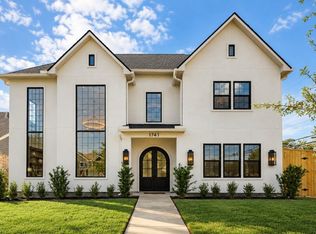 MLS ID #17284119, Ryan Writt, RE/MAX Elite Properties. HAR
 - $1,499,9904 bd4 ba3.7k sqft1726 Chantilly Ln, Houston, TX 77018New Construction
 MLS ID #96128022, Michael Silva, Happen Houston. HAR
 - $1,200,0003 bd2 ba2.1k sqft524 W 34th St, Houston, TX 77018For Sale
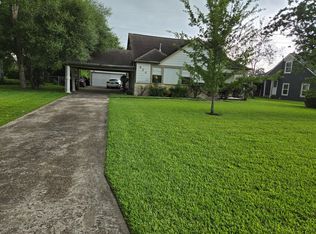 MLS ID #44792813, Yolanda Jones, World Wide Realty,LLC. HAR
 - $775,0004 bd2 ba2.2k sqft947 Thornton Rd, Houston, TX 77018For Sale
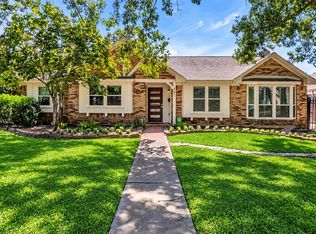 MLS ID #15962745, Kaila Yuille, Coldwell Banker Realty - Heights. HAR
