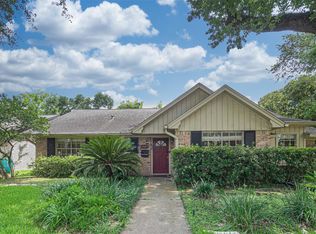
Beautifully reimagined 5-bedroom, 3.5-bath home on a desirable corner lot in Memorial Meadows. Extensively reconfigured and renovated with a seamless floor plan and high-end finishes. The living room features a newly raised, soaring ceiling, creating exceptional volume and openness. Three bedrooms are located on the first floor, including a newly created primary suite, with two additional bedrooms and a full bath in the connected upstairs wing. Features include slurried brick, new siding, black aluminum windows, sliding glass doors, driveway, pavers, tiled patios, landscaping, sprinkler system and French drains. Inside, enjoy engineered wood flooring with no carpet, slim oak cabinetry, quartz countertops with a waterfall edge, new appliances and redesigned bathrooms. Major improvements include new drywall, insulation, PEX plumbing, sewer lines, electrical, LED lighting and HVAC. All work was permitted and inspected by the City of Houston.
For sale
$1,890,000
12503 Barryknoll Ln, Houston, TX 77024
5beds
3,177sqft
Single Family Residence
Built in 1964
7,910 Square Feet Lot
$1,772,800 Zestimate®
$595/sqft
$21/mo HOA
What's special
- 3 days
- 325
- 16
Zillow last checked:
Listing updated:
Listed by:
Lida Langley TREC #0716591 832-588-0309,
Great Wall Realty LLC
Source: HAR,MLS#: 41876096
Facts & features
Interior
Bedrooms & bathrooms
- Bedrooms: 5
- Bathrooms: 4
- Full bathrooms: 3
- 1/2 bathrooms: 1
Rooms
- Room types: Utility Room
Primary bedroom
- Level: First
- Area: 192
- Dimensions: 16x12
Bedroom
- Level: First
- Area: 121
- Dimensions: 11x11
Bedroom
- Level: Second
- Area: 154
- Dimensions: 11x14
Bedroom
- Level: First
- Area: 154
- Dimensions: 11x14
Bedroom
- Level: Second
- Area: 154
- Dimensions: 11x14
Kitchen
- Level: First
- Area: 290
- Dimensions: 10x29
Living room
- Level: First
- Area: 700
- Dimensions: 35x20
Heating
- Natural Gas
Cooling
- Electric
Appliances
- Included: Disposal, Dryer, Washer, Wine Refrigerator, Gas Oven, Microwave, Gas Cooktop, Dishwasher
- Laundry: Electric Dryer Hookup, Gas Dryer Hookup, Washer Hookup
Features
- 2 Bedrooms Up, Primary Bed - 1st Floor, Walk-In Closet(s)
- Flooring: Engineered Hardwood, Tile
- Number of fireplaces: 1
- Fireplace features: Electric
Interior area
- Total structure area: 3,177
- Total interior livable area: 3,177 sqft
Property
Parking
- Total spaces: 2
- Parking features: Attached, Garage Door Opener
- Attached garage spaces: 2
Features
- Stories: 2
- Patio & porch: Porch
- Exterior features: Sprinkler System
- Fencing: Back Yard
Lot
- Size: 7,910 Square Feet
- Features: Back Yard, Corner Lot, 0 Up To 1/4 Acre
Details
- Parcel number: 0950460000044
Construction
Type & style
- Home type: SingleFamily
- Architectural style: Other
- Property subtype: Single Family Residence
Materials
- Brick
- Foundation: Slab
- Roof: Composition
Condition
- New construction: No
- Year built: 1964
Utilities & green energy
- Sewer: Public Sewer
- Water: Public
Community & HOA
Community
- Subdivision: Memorial Meadows
HOA
- Has HOA: Yes
- HOA fee: $250 annually
Location
- Region: Houston
Financial & listing details
- Price per square foot: $595/sqft
- Tax assessed value: $685,651
- Annual tax amount: $6,298
- Date on market: 9/2/2026
- Listing terms: Cash,Conventional
- Road surface type: Concrete
Estimated market value
$1,772,800
$1.68M - $1.86M
$4,092/mo
Price history
| Date | Event | Price |
|---|---|---|
| 9/4/2026 | Price change | $1,890,000+126.3%$595/sqft |
Source:  HAR #41876096 Report a problem HAR #41876096 Report a problem | ||
| 7/1/2025 | Pending sale | $835,000$263/sqft |
Source: HAR #94628695 Report a problem | ||
| 6/20/2025 | Listed for sale | $835,000+193%$263/sqft |
Source: HAR #94628695 Report a problem | ||
| 5/16/2008 | Listing removed | $285,000$90/sqft |
Source: Number1Expert #5756213 Report a problem | ||
| 11/14/2007 | Listed for sale | $285,000$90/sqft |
Source: Number1Expert #5756213 Report a problem | ||
Public tax history
| Year | Property taxes | Tax assessment |
|---|---|---|
| 2025 | $6,298 +8.3% | $685,651 +6.4% |
| 2024 | $5,814 +8.5% | $644,352 -2.7% |
| 2023 | $5,358 +8.5% | $662,204 +8.3% |
| 2022 | $4,939 | $611,725 +16.5% |
| 2021 | -- | $524,984 -2.3% |
| 2020 | $5,013 -4.5% | $537,440 -3% |
| 2019 | $5,252 -49.7% | $554,165 +7.4% |
| 2018 | $10,442 | $516,027 |
| 2017 | $10,442 +7.9% | $516,027 -6.9% |
| 2016 | $9,680 +17.7% | $554,000 -5.9% |
| 2015 | $8,223 | $588,776 +13.9% |
| 2014 | $8,223 | $517,000 +43.6% |
| 2013 | -- | $360,000 +4.1% |
| 2012 | -- | $345,892 -1.7% |
| 2011 | -- | $352,022 +1.8% |
| 2010 | -- | $345,666 -3.6% |
| 2009 | -- | $358,740 |
| 2008 | -- | -- |
| 2007 | -- | $256,501 +1.8% |
| 2006 | -- | $252,064 +6.4% |
| 2005 | -- | $236,808 +9.4% |
| 2004 | -- | $216,400 +5.4% |
| 2003 | -- | $205,300 +8.6% |
| 2002 | -- | $189,000 +4.7% |
| 2001 | -- | $180,600 +1.7% |
| 2000 | -- | $177,500 |
Find assessor info on the county website
Monthly payment
Est. payment
Payment breakdown
Explore the cost of this home by adjusting the details. Changes won't be saved.Climate risks
Neighborhood: Memorial
Nearby schools
Schools provided by the listing agent
- Elementary: Bunker Hill Elementary School
- Middle: Memorial Middle School (Spring Branch)
- High: Memorial High School (Spring Branch)
Source: HAR. This data may not be complete. We recommend contacting the local school district to confirm school assignments for this home.


Similar homes
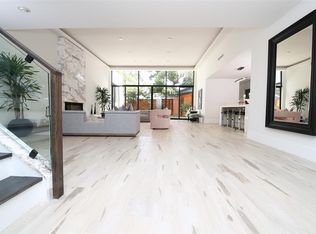
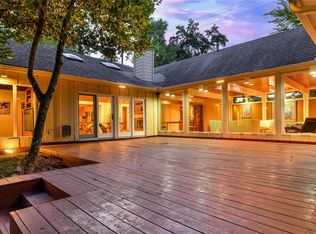
- $1,999,0004 bd4 ba4k sqft12521 Broken Bough Dr, Houston, TX 77024For Sale
 MLS ID #9283024, Robin Gray, Orchard Brokerage. HAR
 - $975,0004 bd2 ba2k sqft12342 Barryknoll Ln, Houston, TX 77024For Sale
 MLS ID #50931844, Harry Lou, Fidelity Realtors and Services. HAR
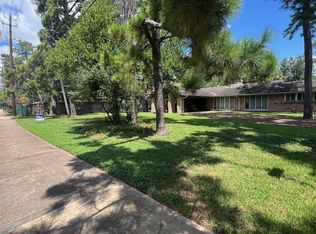
 - $1,500,0003 bd2 ba2.5k sqft9302 Memorial Dr, Houston, TX 77024For Sale
 MLS ID #42434087, James Monk, J. Frank Monk Real Estate. HAR
 - $1,100,0006 bd4 ba3.8k sqft12302 Beauregard Dr, Houston, TX 77024For Sale
 MLS ID #77043085, Colleen Sherlock, Greenwood King Properties - Kirby Office. HAR
