Exceptional luxury living awaits at 15 Hilshire Grove. This beautifully appointed residence offers 5 bedrooms and 3.5 baths, with a thoughtfully designed floor plan featuring an updated primary bath, elegant living room and spacious game room with attached office. A beautifully landscaped backyard creates a serene setting for outdoor entertaining, while the elongated driveway provides generous additional parking. The oversized garage with attached workshop offers exceptional functionality rarely found in luxury homes. Ideally located and zoned to Valley Oaks Elementary, Spring Branch Middle School, and Memorial High School, the home sits directly behind the prestigious School of the Woods and benefits from the dedicated services of the Spring Valley Village Police Department. An exceptional combination of luxury, space, privacy, and location in one of Houston’s most desirable areas.
For sale
$1,750,000
15 Hilshire Grove Ln, Houston, TX 77055
5beds
4,278sqft
Single Family Residence
Built in 1990
8,215 Square Feet Lot
$1,657,300 Zestimate®
$409/sqft
$25/mo HOA
What's special
Beautifully landscaped backyardUpdated primary bath
- 23 days
- 453
- 18
Zillow last checked:
Listing updated:
Listed by:
Caryn Craig TREC #0583834 713-398-2839,
Keller Williams Memorial
Source: HAR,MLS#: 20458841
Facts & features
Interior
Bedrooms & bathrooms
- Bedrooms: 5
- Bathrooms: 4
- Full bathrooms: 3
- 1/2 bathrooms: 1
Primary bedroom
- Level: First
- Area: 280
- Dimensions: 14 x 20
Bedroom
- Level: Second
- Area: 168
- Dimensions: 12 x 14
Bedroom
- Level: Second
- Area: 196
- Dimensions: 14x14
Bedroom
- Level: Second
- Area: 168
- Dimensions: 12 x 14
Bedroom
- Level: Second
- Area: 196
- Dimensions: 14 x 14
Dining room
- Level: First
- Area: 132
- Dimensions: 11 x 12
Family room
- Level: First
- Area: 440
- Dimensions: 20 x 22
Game room
- Level: Second
- Area: 440
- Dimensions: 20 x 22
Primary bath
- Level: First
- Area: 240
- Dimensions: 10 x 24
Heating
- Electric
Cooling
- Electric
Appliances
- Included: Ice Maker, Refrigerator, Wine Refrigerator, Oven, Trash Compactor, Microwave, Gas Cooktop, Gas Range, Dishwasher
Features
- Formal Entry/Foyer, Vaulted Ceiling, Wet Bar, 1 Bedroom Up, 3 Bedrooms Up, Primary Bed - 1st Floor
- Flooring: Carpet, Tile
- Number of fireplaces: 1
Interior area
- Total structure area: 4,278
- Total interior livable area: 4,278 sqft
Property
Parking
- Total spaces: 2
- Parking features: Driveway Gate, Detached, Oversized, Garage Door Opener, Workshop in Garage
- Garage spaces: 2
Features
- Stories: 2
- Patio & porch: Patio/Deck
- Fencing: Back Yard,Full
Lot
- Size: 8,215 Square Feet
- Features: Back Yard, Other, 0 Up To 1/4 Acre
Details
- Parcel number: 1169380000015
Construction
Type & style
- Home type: SingleFamily
- Architectural style: Traditional
- Property subtype: Single Family Residence
Materials
- Brick
- Foundation: Slab
- Roof: Composition
Condition
- New construction: No
- Year built: 1990
Utilities & green energy
- Sewer: Public Sewer
- Water: Public
Community & HOA
Community
- Subdivision: Hilshire Grove
HOA
- Has HOA: Yes
- HOA fee: $300 annually
Location
- Region: Houston
Financial & listing details
- Price per square foot: $409/sqft
- Tax assessed value: $1,315,243
- Annual tax amount: $28,019
- Date on market: 8/16/2026
- Road surface type: Asphalt
Estimated market value
$1,657,300
$1.57M - $1.74M
$6,531/mo
Price history
| Date | Event | Price |
|---|---|---|
| 8/16/2026 | Listed for sale | $1,750,000$409/sqft |
Source:  HAR #20458841 Report a problem HAR #20458841 Report a problem | ||
Public tax history
| Year | Property taxes | Tax assessment |
|---|---|---|
| 2025 | $4,450 +19% | $1,315,243 +12.6% |
| 2024 | $3,739 | $1,167,746 +2% |
| 2023 | -- | $1,144,862 +5.5% |
| 2022 | $3,159 | $1,085,238 +13.7% |
| 2021 | -- | $954,557 -0.1% |
| 2020 | $3,240 -11.7% | $955,752 |
| 2019 | $3,669 -69.8% | $955,752 +11.4% |
| 2018 | $12,147 | $857,915 |
| 2017 | $12,147 +2% | $857,915 +0.9% |
| 2016 | $11,912 +369% | $849,950 +0.1% |
| 2015 | $2,540 | $848,893 +1.1% |
| 2014 | $2,540 | $839,875 +32.1% |
| 2013 | -- | $635,610 +4.4% |
| 2012 | -- | $608,583 +7% |
| 2011 | -- | $568,728 |
| 2010 | -- | $568,728 |
| 2009 | -- | $568,728 |
| 2007 | -- | $568,728 +15% |
| 2006 | -- | $494,362 |
| 2005 | -- | $494,362 -2.5% |
| 2004 | -- | $506,800 +6.5% |
| 2003 | -- | $476,000 |
| 2002 | -- | $476,000 |
| 2001 | -- | $476,000 +9.7% |
| 2000 | -- | $433,900 |
Find assessor info on the county website
Monthly payment
Est. payment
Payment breakdown
Explore the cost of this home by adjusting the details. Changes won't be saved.Climate risks
Neighborhood: Hilshire Village
Nearby schools
Schools provided by the listing agent
- Elementary: Valley Oaks Elementary School
- Middle: Spring Branch Middle School (Spring Branch)
- High: Memorial High School (Spring Branch)
Source: HAR. This data may not be complete. We recommend contacting the local school district to confirm school assignments for this home.
- $1,690,0004 bd4 ba4.1k sqft14 Hilshire Grove Ln, Houston, TX 77055For Sale
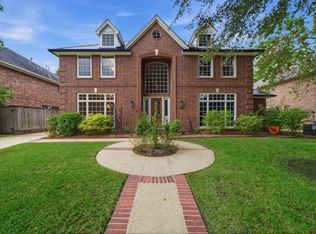
- $1,306,1004 bd4 ba3.7k sqft16 Hilshire Grove Ln, Houston, TX 77055Off Market
- $1,430,1005 bd3 ba4.2k sqft13 Hilshire Grove Ln, Houston, TX 77055Off Market
- $1,520,2004 bd4 ba8.2k sqft2 Hilshire Grove Ln, Houston, TX 77055Off Market

Similar homes
- $1,790,0005 bd5 ba5.3k sqft1510 Whispering Pines Dr, Houston, TX 77055For Sale
 MLS ID #73707175, Wanda Taylor, Wanda Taylor Properties. HAR
 - $1,726,3604 bd4 ba3.9k sqft7215 Blandford Ln, Houston, TX 77055For Sale
 MLS ID #11618571, Sheryl Davis, Compass RE Texas, LLC - Houston. HAR
 - $899,0005 bd4 ba3.6k sqft1308 Whispering Pines Dr, Houston, TX 77055For Sale
 MLS ID #14875599, Wanda Taylor, Wanda Taylor Properties. HAR
 - $1,425,0004 bd5 ba4.9k sqft1503 Johanna Dr, Houston, TX 77055For Sale
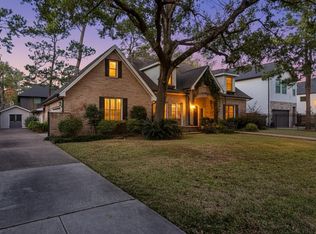 MLS ID #60476389, Staci Trahan Espinoza, ST Realty. HAR
