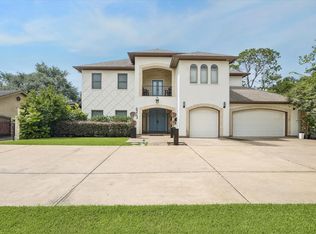
Beautiful Mediterranean-style villa in the heart of Hedwig Village with room to update and make it your own. This expansive 8-bedroom, 6.5-bath home was remodeled in 2003 and offers two first-floor bedrooms, including the primary suite, along with multiple living areas and two dedicated offices — ideal for working from home.
The first floor features a great room, den, and study with marble flooring and French doors that open to the fenced backyard. Upstairs includes a large game/living room, additional bedrooms, and a rooftop balcony. A grand curved staircase anchors the foyer, and the property also includes an oversized detached garage and a wide paved driveway. The location is hard to beat — across from St. Cecilia, within walking distance of Memorial High School and Bunker Hill Elementary, and minutes from Memorial City Mall, CityCentre, Hedwig Park, Terry Hershey Park trails, H-E-B, I-10/Katy Freeway, and Beltway 8. This one is worth seeing in person.
For sale
$2,095,000
11730 Denise Dr, Houston, TX 77024
8beds
6,384sqft
Single Family Residence
Built in 1960
0.29 Acres Lot
$1,907,500 Zestimate®
$328/sqft
$-- HOA
What's special
Oversized detached garageRooftop balconyMediterranean-style villaWide paved drivewayGreat roomFenced backyardStudy with marble flooring
- 62 days
- 487
- 15
Zillow last checked:
Listing updated:
Listed by:
Neel Patel TREC #0602448 346-633-4100,
Cloud Team Realty, Inc
Source: HAR,MLS#: 85491385
Facts & features
Interior
Bedrooms & bathrooms
- Bedrooms: 8
- Bathrooms: 8
- Full bathrooms: 6
- 1/2 bathrooms: 2
Primary bedroom
- Level: First
- Area: 380
- Dimensions: 20x19
Bedroom
- Level: Second
- Area: 224
- Dimensions: 16x14
Bedroom
- Level: Second
- Area: 180
- Dimensions: 15x12
Bedroom
- Level: Second
- Area: 156
- Dimensions: 12x13
Bedroom
- Level: Second
- Area: 224
- Dimensions: 16x14
Bedroom
- Level: First
- Area: 144
- Dimensions: 12x12
Bedroom
- Level: Second
- Area: 169
- Dimensions: 13x13
Bedroom
- Level: Second
- Area: 176
- Dimensions: 16x11
Heating
- Natural Gas
Cooling
- Electric
Appliances
- Included: Disposal, Double Oven, Electric Oven, Microwave, Gas Range, Dishwasher
- Laundry: Electric Dryer Hookup, Gas Dryer Hookup, Washer Hookup
Features
- Number of fireplaces: 1
Interior area
- Total structure area: 6,384
- Total interior livable area: 6,384 sqft
Property
Parking
- Total spaces: 2
- Parking features: Driveway Gate, Detached
- Garage spaces: 2
Features
- Stories: 2
Lot
- Size: 0.29 Acres
- Features: Subdivided, 0 Up To 1/4 Acre
Details
- Parcel number: 0831590000004
Construction
Type & style
- Home type: SingleFamily
- Architectural style: Mediterranean
- Property subtype: Single Family Residence
Materials
- Brick, Wood Siding
- Foundation: Slab
- Roof: Composition
Condition
- New construction: No
- Year built: 1960
Utilities & green energy
- Sewer: Public Sewer
- Water: Public
Community & HOA
Community
- Subdivision: Marian Oaks
Location
- Region: Houston
Financial & listing details
- Price per square foot: $328/sqft
- Tax assessed value: $1,744,290
- Annual tax amount: $35,083
- Date on market: 8/21/2026
- Listing terms: Cash,Conventional,FHA,Investor,Owner Will Carry,VA Loan,Wrap
- Road surface type: Asphalt
Estimated market value
$1,907,500
$1.81M - $2.00M
$6,941/mo
Price history
| Date | Event | Price |
|---|---|---|
| 8/21/2026 | Listed for rent | $9,800-10.9%$2/sqft |
Source:  HAR #12808263 Report a problem HAR #12808263 Report a problem | ||
| 8/19/2026 | Listing removed | $11,000$2/sqft |
Source: HAR #70905995 Report a problem | ||
| 5/15/2026 | Listed for rent | $11,000+18.3%$2/sqft |
Source: HAR #70905995 Report a problem | ||
| 1/30/2026 | Listing removed | $2,495,000$391/sqft |
Source:  HAR #71447184 Report a problem HAR #71447184 Report a problem | ||
| 12/6/2025 | Price change | $2,495,000-2%$391/sqft |
Source: HAR #71447184 Report a problem | ||
| 12/1/2025 | Listed for sale | $2,545,000-1.9%$399/sqft |
Source: HAR #71447184 Report a problem | ||
| 9/30/2025 | Listing removed | $9,300$1/sqft |
Source: HAR #24957112 Report a problem | ||
| 9/1/2025 | Listing removed | $2,595,000$406/sqft |
Source: HAR #12502282 Report a problem | ||
| 7/1/2025 | Price change | $2,595,000-0.1%$406/sqft |
Source: HAR #12502282 Report a problem | ||
| 6/13/2025 | Price change | $9,300-2.1%$1/sqft |
Source: HAR #24957112 Report a problem | ||
| 5/27/2025 | Listed for rent | $9,500+14.5%$1/sqft |
Source: HAR #24957112 Report a problem | ||
| 5/2/2025 | Price change | $2,597,0000%$407/sqft |
Source: HAR #12502282 Report a problem | ||
| 3/15/2025 | Price change | $2,597,5000%$407/sqft |
Source: HAR #87385462 Report a problem | ||
| 1/3/2025 | Listed for sale | $2,598,000+37.1%$407/sqft |
Source: HAR #87385462 Report a problem | ||
| 12/8/2019 | Listing removed | $1,895,000$297/sqft |
Source: RE/MAX Prime Properties #90668977 Report a problem | ||
| 8/16/2019 | Listing removed | $8,299$1/sqft |
Source: RE/MAX Prime Properties #90668977 Report a problem | ||
| 8/2/2019 | Listed for sale | $1,895,000$297/sqft |
Source: RE/MAX Prime Properties #32343025 Report a problem | ||
| 6/15/2019 | Price change | $8,299-2.4%$1/sqft |
Source: RE/MAX Prime Properties #90668977 Report a problem | ||
| 6/14/2019 | Listing removed | $1,895,000$297/sqft |
Source: RE/MAX Prime Properties #32343025 Report a problem | ||
| 5/30/2019 | Price change | $1,895,000-0.3%$297/sqft |
Source: RE/MAX Prime Properties #32343025 Report a problem | ||
| 4/6/2019 | Price change | $1,900,000-2.7%$298/sqft |
Source: RE/MAX Prime Properties #32343025 Report a problem | ||
| 4/6/2019 | Price change | $8,500-5.5%$1/sqft |
Source: RE/MAX Prime Properties #90668977 Report a problem | ||
| 2/15/2019 | Listed for sale | $1,952,688$306/sqft |
Source: RE/MAX Prime Properties #32343025 Report a problem | ||
| 1/17/2019 | Listed for rent | $8,999$1/sqft |
Source: RE/MAX Prime Properties #90668977 Report a problem | ||
Public tax history
| Year | Property taxes | Tax assessment |
|---|---|---|
| 2025 | $10,970 +1.8% | $1,744,290 -1.4% |
| 2024 | $10,772 +15.7% | $1,769,715 +1.7% |
| 2023 | $9,313 +13.2% | $1,740,413 +9.2% |
| 2022 | $8,226 | $1,593,394 +26% |
| 2021 | -- | $1,264,325 +1.5% |
| 2020 | $7,524 -2.6% | $1,245,234 -0.6% |
| 2019 | $7,725 -73.2% | $1,252,580 +1.4% |
| 2018 | $28,779 | $1,235,701 |
| 2017 | $28,779 +2.1% | $1,235,701 |
| 2016 | $28,176 +41.6% | $1,235,701 +17.6% |
| 2015 | $19,901 | $1,051,000 +19.4% |
| 2014 | $19,901 | $880,000 +25.6% |
| 2013 | -- | $700,611 +9.7% |
| 2012 | -- | $638,475 +7.1% |
| 2011 | -- | $596,050 |
| 2010 | -- | $596,050 -14.3% |
| 2009 | -- | $695,389 +14% |
| 2008 | -- | $610,000 +9.7% |
| 2007 | -- | $555,873 +3.2% |
| 2006 | -- | $538,432 +0.7% |
| 2005 | -- | $534,793 +15.7% |
| 2004 | -- | $462,100 |
Find assessor info on the county website
Monthly payment
Est. payment
Payment breakdown
Explore the cost of this home by adjusting the details. Changes won't be saved.Climate risks
Neighborhood: Hedwig Village
Nearby schools
Schools provided by the listing agent
- Elementary: Bunker Hill Elementary School
- Middle: Spring Branch Middle School (Spring Branch)
- High: Memorial High School (Spring Branch)
Source: HAR. This data may not be complete. We recommend contacting the local school district to confirm school assignments for this home.

Similar homes
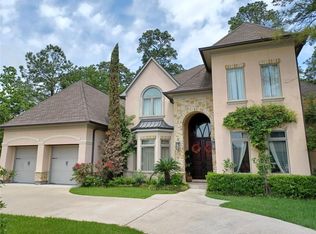
- $1,750,0005 bd4 ba4.1k sqft107 Beaver Tail Point, Houston, TX 77024For Sale
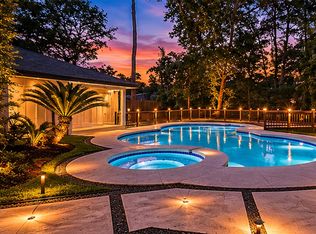 MLS ID #9894015, Zenko Coman, eXp Realty LLC. HAR
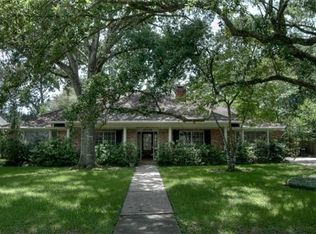
 - $2,849,0006 bd6 ba5.7k sqft802 Flint River Dr, Houston, TX 77024For Sale
 MLS ID #30071844, Marla Reade, Nan & Company Properties - Corporate Office (Heights). HAR
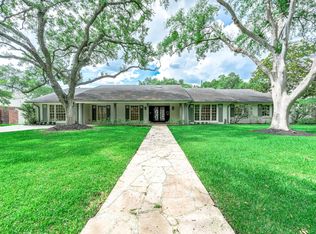
 - $2,135,0005 bd5 ba5.1k sqft5702 Bayou Glen Rd, Houston, TX 77057For Sale
 MLS ID #56027293, Perry Wong, Champions NextGen Real Estate. HAR
 - $2,100,0005 bd6 ba4.5k sqft6213 San Felipe St, Houston, TX 77057For Sale
 MLS ID #65257388, Soniya Raju, eXp Realty LLC. HAR
