Embrace effortless California style indoor/outdoor living in this architectural gem designed by Jacques Delemontez, thoughtfully expanded in 2005 & 2015. Soaring 14' & 20' ceilings elevate light-filled interiors, seamlessly blending classic character with modern luxury. Reclaimed historic church brick anchors a central kitchen hearth & cozy living room fireplaces.The versatile 6-bed, 5.1-bath floor plan includes 4 ensuite bedrooms, a dedicated children's wing, and a 1st-floor primary retreat with 2 flex spaces for an extra closet or private office.Upstairs features a vaulted ensuite bedroom with private entry, ideal as a 2nd primary suite. Mature trees frame serene garden views from every window. Outdoors, expand your living space with a covered kitchen equipped with an Argentinian parrilla and pebble ice maker, private balcony, Generac generator, and room for a future pool. Prime location in Hunter's Creek Village that rarely becomes available and is literally steps away from HCE!
For sale
$2,849,000
802 Flint River Dr, Houston, TX 77024
6beds
5,764sqft
Single Family Residence
Built in 1969
0.44 Acres Lot
$2,734,700 Zestimate®
$494/sqft
$21/mo HOA
What's special
Private balconyGenerac generatorLight-filled interiors
- 3 days
- 511
- 34
Likely to sell faster than
Zillow last checked:
Listing updated:
Listed by:
Marla Reade TREC #0699072 832-655-2696,
Nan & Company Properties - Corporate Office (Heights)
Source: HAR,MLS#: 30071844
Facts & features
Interior
Bedrooms & bathrooms
- Bedrooms: 6
- Bathrooms: 6
- Full bathrooms: 5
- 1/2 bathrooms: 1
Primary bedroom
- Level: First
- Area: 304
- Dimensions: 16x19
Bedroom
- Level: Second
- Area: 255
- Dimensions: 15x17
Bedroom
- Level: Second
- Area: 110
- Dimensions: 10x11
Bedroom
- Level: First
- Area: 204
- Dimensions: 12x17
Bedroom
- Level: Second
- Area: 180
- Dimensions: 12x15
Bedroom
- Level: First
- Area: 247.2
- Dimensions: 12x20.6
Other
- Level: First
- Area: 130
- Dimensions: 10x13
Breakfast
- Level: First
- Area: 59.4
- Dimensions: 6.6x9
Den
- Level: First
- Area: 320
- Dimensions: 16x20
Dining room
- Level: First
- Area: 138.6
- Dimensions: 11x12.6
Other
- Level: First
- Area: 198
- Dimensions: 12x16.5
Other
- Level: First
- Area: 90
- Dimensions: 9x10
Family room
- Level: First
- Area: 307.36
- Dimensions: 13.6x22.6
Game room
- Level: Second
- Area: 274.4
- Dimensions: 14x19.6
Kitchen
- Level: First
- Area: 260
- Dimensions: 13x20
Living room
- Level: First
- Area: 227.5
- Dimensions: 13x17.5
Primary bath
- Level: First
- Area: 165
- Dimensions: 11x15
Utility room
- Level: First
- Area: 84
- Dimensions: 7x12
Heating
- Electric
Cooling
- Electric
Appliances
- Included: Disposal, Ice Maker, Refrigerator, Wine Refrigerator, Oven, Gas Cooktop, Dishwasher
- Laundry: Electric Dryer Hookup, Gas Dryer Hookup
Features
- 2 Staircases, Balcony, Crown Molding, High Ceilings, Prewired for Alarm System, Vaulted Ceiling, 2 Bedrooms Up, En-Suite Bath, Primary Bed - 1st Floor, Sitting Area, Walk-In Closet(s)
- Flooring: Carpet, Engineered Hardwood, Slate, Tile, Travertine
- Number of fireplaces: 2
- Fireplace features: Outside
Interior area
- Total structure area: 5,764
- Total interior livable area: 5,764 sqft
Property
Parking
- Total spaces: 2
- Parking features: Attached, Additional Parking, Garage Door Opener, Electric Vehicle Charging Station(s), Driveway
- Attached garage spaces: 2
Features
- Stories: 2
- Patio & porch: Covered
- Exterior features: Balcony, Outdoor Kitchen, Side Yard
- Fencing: Back Yard
Lot
- Size: 0.44 Acres
- Features: Back Yard, Corner Lot, Subdivided, 1/2 Up to 1 Acre
Details
- Parcel number: 0952960000001
Construction
Type & style
- Home type: SingleFamily
- Architectural style: Traditional
- Property subtype: Single Family Residence
Materials
- Brick
- Foundation: Slab
- Roof: Composition
Condition
- New construction: No
- Year built: 1969
Utilities & green energy
- Water: Water District
Green energy
- Energy efficient items: Thermostat
Community & HOA
Community
- Security: Prewired for Alarm System
- Subdivision: Tara Oaks
HOA
- Has HOA: Yes
- HOA fee: $250 annually
Location
- Region: Houston
Financial & listing details
- Price per square foot: $494/sqft
- Tax assessed value: $2,265,663
- Annual tax amount: $37,226
- Date on market: 10/13/2026
- Listing terms: Cash,Conventional
- Ownership: Full Ownership
- Road surface type: Asphalt, Concrete, Curbs
Estimated market value
$2,734,700
$2.60M - $2.87M
$8,813/mo
Price history
| Date | Event | Price |
|---|---|---|
| 10/13/2026 | Listed for sale | $2,849,000-1.6%$494/sqft |
Source:  HAR #30071844 Report a problem HAR #30071844 Report a problem | ||
| 10/2/2026 | Listing removed | $2,895,000$502/sqft |
Source: HAR #89683280 Report a problem | ||
| 9/9/2026 | Price change | $2,895,000-2.7%$502/sqft |
Source: HAR #89683280 Report a problem | ||
| 7/10/2026 | Price change | $2,975,000+0.8%$516/sqft |
Source: HAR #89683280 Report a problem | ||
| 7/8/2026 | Listed for sale | $2,950,000-0.8%$512/sqft |
Source: HAR #89683280 Report a problem | ||
| 7/1/2026 | Listing removed | $2,975,000$516/sqft |
Source: HAR #3660501 Report a problem | ||
| 5/7/2026 | Price change | $2,975,000-6.3%$516/sqft |
Source: HAR #3660501 Report a problem | ||
| 4/14/2026 | Listed for sale | $3,175,000+17.6%$551/sqft |
Source: HAR #3660501 Report a problem | ||
| 9/6/2024 | Listing removed | $2,700,000-5.3%$468/sqft |
Source: HAR #33816770 Report a problem | ||
| 8/14/2024 | Price change | $2,850,000-4.7%$494/sqft |
Source: HAR #33816770 Report a problem | ||
| 8/2/2024 | Listed for sale | $2,990,000$519/sqft |
Source: HAR #33816770 Report a problem | ||
Public tax history
| Year | Property taxes | Tax assessment |
|---|---|---|
| 2025 | $9,057 +5.7% | $2,265,663 +18.6% |
| 2024 | $8,570 +21.3% | $1,910,000 +10.7% |
| 2023 | $7,063 +9.9% | $1,725,653 +1.9% |
| 2022 | $6,426 | $1,693,101 +16.4% |
| 2021 | -- | $1,455,000 |
| 2020 | -- | $1,455,000 +4.8% |
| 2019 | $6,848 -74.1% | $1,388,000 -5.3% |
| 2018 | $26,465 | $1,465,365 |
| 2017 | $26,465 +3.6% | $1,465,365 -7.7% |
| 2016 | $25,549 +33.5% | $1,587,000 +24.6% |
| 2015 | $19,144 | $1,273,300 +20.8% |
| 2014 | $19,144 | $1,054,000 +7.3% |
| 2013 | -- | $982,105 -0.6% |
| 2012 | -- | $987,581 -0.7% |
| 2011 | -- | $994,388 +10.5% |
| 2010 | -- | $900,001 -10% |
| 2009 | -- | $1,000,000 +21.2% |
| 2007 | -- | $824,915 +22.2% |
| 2006 | -- | $674,816 |
| 2005 | -- | -- |
| 2004 | -- | $502,000 +11.6% |
| 2003 | -- | $450,000 -14.3% |
| 2002 | -- | $525,200 +10% |
| 2001 | -- | $477,500 +26.6% |
| 2000 | -- | $377,300 |
Find assessor info on the county website
Monthly payment
Est. payment
Payment breakdown
Explore the cost of this home by adjusting the details. Changes won't be saved.Climate risks
Neighborhood: Hunters Creek Village
Nearby schools
Schools provided by the listing agent
- Elementary: Hunters Creek Elementary School
- Middle: Spring Branch Middle School (Spring Branch)
- High: Memorial High School (Spring Branch)
Source: HAR. This data may not be complete. We recommend contacting the local school district to confirm school assignments for this home.
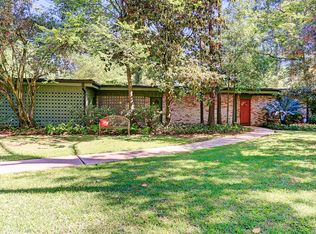
Similar homes
- $2,900,0005 bd6 ba5.6k sqft12515 Overcup Dr, Houston, TX 77024For Sale
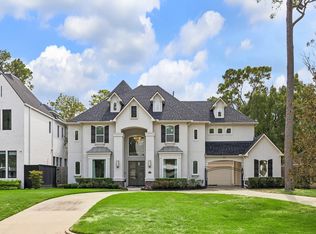 MLS ID #54905134, Melanie White, RE/MAX Signature. HAR
 - $2,990,0005 bd5 ba4.7k sqft11519 Habersham Ln, Houston, TX 77024For Sale
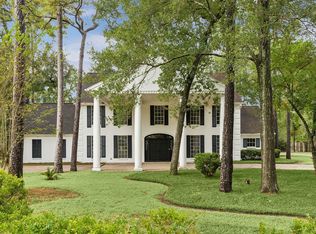 MLS ID #97844417, Kristin Hite, Martha Turner Sotheby's International Realty. HAR
 - $3,195,0005 bd6 ba6.4k sqft11407 Holidan Way, Houston, TX 77024For Sale
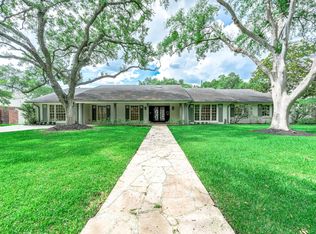
 MLS ID #32388697, Rachel Conkling, Compass RE Texas, LLC - Houston. HAR
 - $2,135,0005 bd5 ba5.1k sqft5702 Bayou Glen Rd, Houston, TX 77057For Sale
 MLS ID #56027293, Perry Wong, Champions NextGen Real Estate. HAR
