Situated on a magnificent *41,250 sq. ft. property, this timeless Tanglewood residence combines distinguished mid-century architectural elements with numerous upgrades and resort-style amenities. Grand Entry Hall leads to open-concept living spaces enhanced by ample natural light, significant storage, and serene views of the private park-like setting. Living Room with vaulted cathedral ceiling. Gourmet Island Kitchen. First floor Primary Suite with luxurious bath and dual-sided dressing room. 2 Guest Suites down + 2 Guest Suites up. Generac Backup Generator. Exceptional indoor/outdoor entertaining capabilities with swimming pool, outdoor pavilion, private putting green, and sizable lawn. Ample off-street parking with circular driveway, double-width porte-cochere, gated motor court, and three-car attached Garage. (*per HCAD).
For sale
Price cut: $100K (9/9)
$3,650,000
5524 Sturbridge Dr, Houston, TX 77056
5beds
6,435sqft
Single Family Residence
Built in 1960
0.95 Acres Lot
$3,355,100 Zestimate®
$567/sqft
$263/mo HOA
What's special
Swimming poolThree-car attached garageGrand entry hallAmple natural lightOutdoor pavilionOpen-concept living spacesSizable lawn
- 87 days
- 593
- 63
Zillow last checked:
Listing updated:
Listed by:
Laura Sweeney TREC #0454085 832-925-6966,
Compass RE Texas, LLC - Houston
Source: HAR,MLS#: 47440992
Facts & features
Interior
Bedrooms & bathrooms
- Bedrooms: 5
- Bathrooms: 7
- Full bathrooms: 5
- 1/2 bathrooms: 2
Primary bedroom
- Level: First
- Area: 320
- Dimensions: 20 x 16
Bedroom
- Level: Second
- Area: 450
- Dimensions: 25 x 18
Bedroom
- Level: First
- Area: 180
- Dimensions: 15 x 12
Bedroom
- Level: Second
- Area: 450
- Dimensions: 25 x 18
Bedroom
- Level: First
- Area: 234
- Dimensions: 18 x 13
Den
- Level: First
- Area: 252
- Dimensions: 21 x 12
Dining room
- Level: First
- Area: 270
- Dimensions: 18 x 15
Kitchen
- Level: First
- Area: 228
- Dimensions: 19 x 12
Living room
- Level: First
- Area: 640
- Dimensions: 32 x 20
Utility room
- Level: First
- Area: 110
- Dimensions: 11 x 10
Heating
- Natural Gas, Zoned
Cooling
- Electric, Zoned
Appliances
- Included: Water Heater, Disposal, Refrigerator, Double Oven, Microwave, Gas Cooktop, Dishwasher
- Laundry: Electric Dryer Hookup, Gas Dryer Hookup, Washer Hookup
Features
- Balcony, Formal Entry/Foyer, High Ceilings, 2 Bedrooms Up, En-Suite Bath, Primary Bed - 1st Floor, Walk-In Closet(s)
- Flooring: Engineered Hardwood, Tile
- Windows: Window Coverings
- Number of fireplaces: 1
- Fireplace features: Gas
Interior area
- Total structure area: 6,435
- Total interior livable area: 6,435 sqft
Property
Parking
- Total spaces: 3
- Parking features: Driveway Gate, Attached, Additional Parking, Electric Gate, Garage Door Opener, Circular Driveway, Porte-Cochere
- Attached garage spaces: 3
Features
- Stories: 2
- Patio & porch: Covered, Patio/Deck
- Exterior features: Back Green Space, Sprinkler System
- Has private pool: Yes
- Pool features: In Ground
- Fencing: Back Yard
Lot
- Size: 0.95 Acres
- Features: Build Line Restricted, Subdivided, 1/2 Up to 1 Acre
Details
- Parcel number: 0805610000009
Construction
Type & style
- Home type: SingleFamily
- Architectural style: Traditional
- Property subtype: Single Family Residence
Materials
- Brick, Wood Siding
- Foundation: Slab
- Roof: Composition
Condition
- New construction: No
- Year built: 1960
Utilities & green energy
- Sewer: Public Sewer
- Water: Public
Green energy
- Energy efficient items: Attic Vents, Thermostat, HVAC
Community & HOA
Community
- Subdivision: Tanglewood
HOA
- Has HOA: Yes
- Amenities included: Jogging Path, Paid Patrol
- HOA fee: $3,150 annually
Location
- Region: Houston
Financial & listing details
- Price per square foot: $567/sqft
- Tax assessed value: $3,300,000
- Annual tax amount: $70,132
- Date on market: 7/23/2026
- Listing terms: Cash,Conventional
- Exclusions: Contact Listing Agent
- Ownership: Full Ownership
- Road surface type: Concrete, Curbs
Estimated market value
$3,355,100
$3.19M - $3.52M
Not available
Price history
| Date | Event | Price |
|---|---|---|
| 9/9/2026 | Price change | $3,650,000-2.7%$567/sqft |
Source:  HAR #47440992 Report a problem HAR #47440992 Report a problem | ||
| 8/13/2026 | Price change | $3,750,000-3.7%$583/sqft |
Source: HAR #47440992 Report a problem | ||
| 7/23/2026 | Listed for sale | $3,895,000+18.1%$605/sqft |
Source: HAR #47440992 Report a problem | ||
| 5/23/2024 | Listing removed | -- |
Source: HAR #64876919 Report a problem | ||
| 4/24/2024 | Pending sale | $3,299,000$513/sqft |
Source: HAR #64876919 Report a problem | ||
| 4/16/2024 | Listed for sale | $3,299,000$513/sqft |
Source: HAR #64876919 Report a problem | ||
| 11/30/2023 | Listing removed | -- |
Source: HAR #67953595 Report a problem | ||
| 6/21/2023 | Listed for sale | $3,299,000-2.9%$513/sqft |
Source: HAR #57392218 Report a problem | ||
| 3/8/2022 | Listed for sale | $3,399,000-2.9%$528/sqft |
Source: HAR #39717367 Report a problem | ||
| 6/10/2021 | Price change | $3,499,000-2.8%$544/sqft |
Source: HAR #31982409 Report a problem | ||
| 2/8/2021 | Listed for sale | $3,599,000$559/sqft |
Source: HAR #31982409 Report a problem | ||
| 11/1/2020 | Listing removed | $3,599,000$559/sqft |
Source: Nan & Company Properties #39302868 Report a problem | ||
| 8/11/2020 | Price change | $3,599,000-2.7%$559/sqft |
Source: Nan & Company Properties #39302868 Report a problem | ||
| 7/24/2020 | Price change | $3,699,000-2.7%$575/sqft |
Source: Nan & Company Properties #39302868 Report a problem | ||
| 4/6/2020 | Listed for sale | $3,800,000+8.6%$591/sqft |
Source: Nan & Company Properties #39302868 Report a problem | ||
| 9/11/2017 | Listing removed | $3,500,000$544/sqft |
Source: Coldwell Banker United, Realtors - Lake Conroe #41895849 Report a problem | ||
| 7/20/2017 | Pending sale | $3,500,000$544/sqft |
Source: Coldwell Banker United, Realtors - Lake Conroe #41895849 Report a problem | ||
| 6/21/2017 | Price change | $3,500,000-5.4%$544/sqft |
Source: Coldwell Banker United, Realtors - Lake Conroe #41895849 Report a problem | ||
| 5/11/2017 | Price change | $3,699,900-5.1%$575/sqft |
Source: Coldwell Banker United, Realtors - Lake Conroe #41895849 Report a problem | ||
| 5/2/2017 | Listed for sale | $3,900,000$606/sqft |
Source: Coldwell Banker United, REALTORS #41895849 Report a problem | ||
Public tax history
| Year | Property taxes | Tax assessment |
|---|---|---|
| 2025 | $50,907 -12.2% | $3,300,000 -6% |
| 2024 | $57,999 +1.6% | $3,510,734 -2.2% |
| 2023 | $57,106 -7.4% | $3,590,617 +2.1% |
| 2022 | $61,672 | $3,515,095 +1.1% |
| 2021 | -- | $3,477,661 +4.2% |
| 2020 | $61,177 +9% | $3,337,027 |
| 2019 | $56,104 +18.1% | $3,337,027 +26.4% |
| 2018 | $47,514 | $2,639,276 +12.1% |
| 2017 | $47,514 +7% | $2,354,191 |
| 2016 | $44,396 +18.9% | $2,354,191 |
| 2015 | $37,338 | $2,354,191 +16.2% |
| 2014 | $37,338 | $2,025,557 +20.8% |
| 2013 | -- | $1,676,930 +12.7% |
| 2012 | -- | $1,488,269 -5.5% |
| 2011 | -- | $1,575,612 |
| 2010 | -- | $1,575,612 -18.3% |
| 2009 | -- | $1,929,000 +51.1% |
| 2007 | -- | $1,276,763 +6% |
| 2006 | -- | $1,204,109 +3.9% |
| 2005 | -- | $1,158,436 +2.9% |
| 2004 | -- | $1,125,700 +13.9% |
| 2003 | -- | $988,100 +10% |
| 2002 | -- | $898,300 +10% |
| 2001 | -- | $816,700 +10% |
| 2000 | -- | $742,500 |
Find assessor info on the county website
Monthly payment
Est. payment
Payment breakdown
Explore the cost of this home by adjusting the details. Changes won't be saved.Climate risks
Neighborhood: Greater Uptown
Nearby schools
Schools provided by the listing agent
- Elementary: Briargrove Elementary School
- Middle: Tanglewood Middle School
- High: Wisdom High School
Source: HAR. This data may not be complete. We recommend contacting the local school district to confirm school assignments for this home.
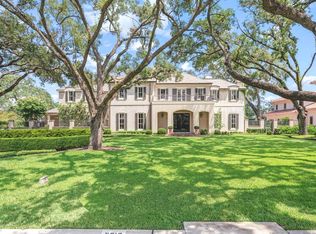
Similar homes
- $4,299,0005 bd7 ba8.3k sqft5556 Lynbrook Dr, Houston, TX 77056For Sale
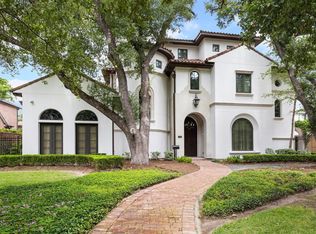 MLS ID #98804652, Rubina Khan-Byramji, HomeSmart. HAR
 - $2,225,0004 bd4 ba4.2k sqft5698 Bayou Glen Rd, Houston, TX 77056For Sale
 MLS ID #34888914, Kathleen Panus, Compass RE Texas, LLC - Memorial. HAR
 - $2,900,0005 bd5 ba6.6k sqft420 Pinewold Dr, Houston, TX 77056For Sale
 MLS ID #58835895, Charity Yarborough, Compass RE Texas, LLC - Houston. HAR
 - $2,135,0005 bd5 ba5.1k sqft5702 Bayou Glen Rd, Houston, TX 77057For Sale
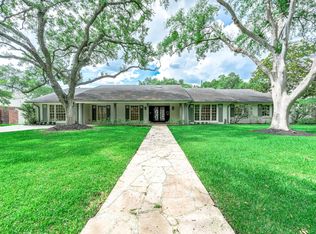 MLS ID #56027293, Perry Wong, Champions NextGen Real Estate. HAR
