Welcome to this immaculately maintained modern Mediterranean style home in the highly coveted Spring Valley Village neighborhood. Updated considerably throughout, major big-ticket aspects are practically new: the entire main level underwent a comprehensive 2017 remodel including the primary suite, gourmet kitchen, bar, and laundry that are complemented by a new roof, fresh interior/exterior paint, custom cabinetry, and 7.5-inch hardwood floors. High-end finishes abound, featuring quartzite counters, paneled Sub-Zero and Gaggenau appliances, and dual primary baths with Toto Neorest smart toilet and dual walk-in closets. Modern infrastructure shines with a four-zone Trane smart HVAC system, dual dehumidifiers, tankless water heaters, and Lutron RA2 lighting. The sweeping layout offers 4 upstairs en-suite bedrooms, a gameroom, flex spaces, and a 3-car garage. Outside, enjoy a lush backyard oasis with a fountain, covered patio, outdoor Viking kitchen, and gated drive.
For sale
Price cut: $202K (9/11)
$3,148,000
9018 Bace Dr, Houston, TX 77055
5beds
6,438sqft
Single Family Residence
Built in 2005
0.35 Acres Lot
$2,953,700 Zestimate®
$489/sqft
$-- HOA
What's special
Outdoor viking kitchenLush backyard oasisHigh-end finishesFlex spacesQuartzite countersCovered patioSweeping layout
- 29 days
- 593
- 39
Zillow last checked:
Listing updated:
Listed by:
Marnie Greenwood TREC #0620007 713-416-8402,
Compass RE Texas, LLC - Houston
Source: HAR,MLS#: 4926113
Facts & features
Interior
Bedrooms & bathrooms
- Bedrooms: 5
- Bathrooms: 7
- Full bathrooms: 6
- 1/2 bathrooms: 1
Primary bedroom
- Level: First
- Area: 395.02
- Dimensions: 23'7x16'9
Bedroom
- Level: Second
- Area: 290.45
- Dimensions: 14'7x19'11
Bedroom
- Level: Second
- Area: 218.5
- Dimensions: 14'3x15'4
Bedroom
- Level: Second
- Area: 233.44
- Dimensions: 14'8x15'11
Bedroom
- Level: Second
- Area: 228.14
- Dimensions: 14'4x15'11
Other
- Level: First
- Area: 358.33
- Dimensions: 17'11x20'0
Other
- Level: First
- Area: 197.33
- Dimensions: 18'6x10'8
Dining room
- Level: First
- Area: 218.4
- Dimensions: 14'2x15'5
Kitchen
- Level: First
- Area: 354.13
- Dimensions: 18'1x19'7
Living room
- Level: First
- Area: 543.18
- Dimensions: 25'2x21'7
Heating
- Natural Gas
Cooling
- Electric
Appliances
- Included: Wine Refrigerator, Double Oven, Microwave, Gas Cooktop, Dishwasher
- Laundry: Washer Hookup
Features
- 2 Staircases, Formal Entry/Foyer, Wet Bar, Primary Bed - 1st Floor, Walk-In Closet(s)
- Flooring: Tile, Wood
- Windows: Window Coverings
- Number of fireplaces: 1
- Fireplace features: Gas Log
Interior area
- Total structure area: 6,438
- Total interior livable area: 6,438 sqft
Property
Parking
- Total spaces: 3
- Parking features: Garage, Additional Parking, Circular Driveway, Driveway Gate
- Attached garage spaces: 3
Features
- Stories: 2
- Patio & porch: Covered
- Exterior features: Outdoor Kitchen
- Fencing: Full
Lot
- Size: 0.35 Acres
- Features: Back Yard, Other, 1/4 Up to 1/2 Acre
Details
- Parcel number: 0772490010008
Construction
Type & style
- Home type: SingleFamily
- Architectural style: Traditional
- Property subtype: Single Family Residence
Materials
- Stucco
- Foundation: Slab on Builders Pier
- Roof: Composition
Condition
- New construction: No
- Year built: 2005
Utilities & green energy
- Sewer: Public Sewer
- Water: Public
Community & HOA
Community
- Subdivision: Bonnie Oaks
Location
- Region: Houston
Financial & listing details
- Price per square foot: $489/sqft
- Tax assessed value: $2,131,139
- Annual tax amount: $43,625
- Date on market: 9/11/2026
Estimated market value
$2,953,700
$2.81M - $3.10M
$9,320/mo
Price history
| Date | Event | Price |
|---|---|---|
| 9/11/2026 | Price change | $3,148,000-6%$489/sqft |
Source:  HAR #4926113 Report a problem HAR #4926113 Report a problem | ||
| 7/21/2026 | Listed for sale | $3,350,000$520/sqft |
Source: HAR #92400294 Report a problem | ||
Public tax history
| Year | Property taxes | Tax assessment |
|---|---|---|
| 2025 | $8,710 +1% | $2,131,139 -6.7% |
| 2024 | $8,623 | $2,283,696 +10.8% |
| 2023 | -- | $2,060,429 +14.8% |
| 2022 | $7,686 | $1,794,086 +2.5% |
| 2021 | -- | $1,750,000 +5.4% |
| 2020 | $8,024 -4% | $1,660,000 -2% |
| 2019 | $8,361 -75.5% | $1,694,685 -3.2% |
| 2018 | $34,136 | $1,750,000 |
| 2017 | $34,136 +4.9% | $1,750,000 |
| 2016 | $32,556 +363.7% | $1,750,000 |
| 2015 | $7,021 | $1,750,000 +18.2% |
| 2014 | $7,021 | $1,480,000 +18% |
| 2013 | -- | $1,254,576 +3.7% |
| 2012 | -- | $1,210,000 |
| 2011 | -- | $1,210,000 |
| 2010 | -- | $1,210,000 -3.2% |
| 2009 | -- | $1,249,500 -1.4% |
| 2007 | -- | $1,266,755 +58.3% |
| 2006 | -- | $800,000 +9.8% |
| 2005 | -- | $728,368 +200.1% |
| 2003 | -- | $242,700 +1% |
| 2002 | -- | $240,300 +48.4% |
| 2001 | -- | $161,900 +10% |
| 2000 | -- | $147,200 |
Find assessor info on the county website
Monthly payment
Est. payment
Payment breakdown
Explore the cost of this home by adjusting the details. Changes won't be saved.Climate risks
Neighborhood: Spring Valley
Nearby schools
Schools provided by the listing agent
- Elementary: Valley Oaks Elementary School
- Middle: Spring Branch Middle School (Spring Branch)
- High: Memorial High School (Spring Branch)
Source: HAR. This data may not be complete. We recommend contacting the local school district to confirm school assignments for this home.
Similar homes
- $3,200,0006 bd7 ba6.5k sqft1513 Huge Oaks St, Houston, TX 77055For Sale
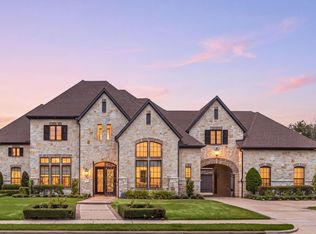 MLS ID #14439306, Colette Franz, Compass RE Texas, LLC - Memorial. HAR
 - $3,200,0005 bd7 ba5.5k sqft10 Sandalwood Dr, Houston, TX 77024For Sale
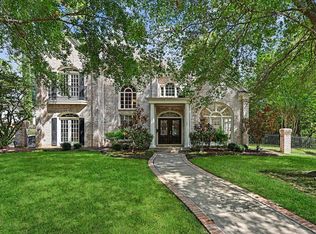 MLS ID #29395560, Rebecca Andress, Greenwood King Properties - Voss Office. HAR
 - $2,649,0006 bd4 ba5.5k sqft9206 Westview Dr, Houston, TX 77055For Sale
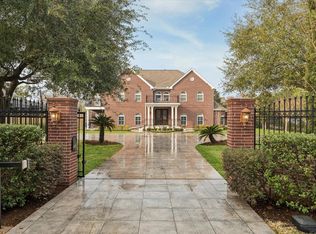 MLS ID #95718175, Christine Routt, Compass RE Texas, LLC - Memorial. HAR
 - $3,195,0005 bd6 ba6.4k sqft11407 Holidan Way, Houston, TX 77024For Sale
 MLS ID #32388697, Rachel Conkling, Compass RE Texas, LLC - Houston. HAR
