Stunning custom estate where timeless craftsmanship meets everyday luxury. A stained-glass entry and herringbone floors set an unforgettable tone, leading to formal living and dining rooms crowned by hand-painted ceilings. The chef's kitchen flows through a jewel-box butler's pantry to a sunlit breakfast room open to a grand family room framed by walls of garden glass. A show-stopping powder bath, spa-inspired primary suite, and multiple bedrooms with well-appointed baths offer comfort at every turn. A versatile third-floor suite flexes as game room, guest quarters, or in-law retreat. Enjoy year-round living in the sage-wrapped sunroom—complete w/ a pass-through window to the kitchen—and an elegant covered patio built for effortless indoor-outdoor entertaining. Outside, an oversized, tree-lined lawn delivers rare privacy and ample room for a pool. Refined, playful, and impeccably finished, this one-of-a-kind home lives as beautifully as it looks. Full house generator. A true must-see.
For sale
Price cut: $51K (10/1)
$2,748,000
914 Huntington Cv, Houston, TX 77063
5beds
5,759sqft
Single Family Residence
Built in 1993
0.63 Acres Lot
$2,611,700 Zestimate®
$477/sqft
$167/mo HOA
What's special
- 36 days
- 842
- 68
Likely to sell faster than
Zillow last checked:
Listing updated:
Listed by:
Lisa Kornhauser TREC #0471824 832-274-6156,
Compass RE Texas, LLC - Houston
Source: HAR,MLS#: 36505980
Facts & features
Interior
Bedrooms & bathrooms
- Bedrooms: 5
- Bathrooms: 5
- Full bathrooms: 4
- 1/2 bathrooms: 1
Primary bedroom
- Level: Second
- Area: 529
- Dimensions: 23x23
Bedroom
- Level: Third
- Area: 456
- Dimensions: 24x19
Bedroom
- Level: Second
- Area: 234
- Dimensions: 18x13
Bedroom
- Level: Second
- Area: 224
- Dimensions: 16x14
Bedroom
- Level: Second
- Area: 195
- Dimensions: 15x13
Breakfast
- Level: First
- Area: 195
- Dimensions: 15x13
Dining room
- Level: First
- Area: 234
- Dimensions: 18x13
Other
- Level: First
- Area: 110
- Dimensions: 11x10
Family room
- Level: First
- Area: 567
- Dimensions: 27x21
Living room
- Level: First
- Area: 380
- Dimensions: 20x19
Primary bath
- Level: Second
- Area: 132
- Dimensions: 12x11
Sunroom
- Level: First
- Area: 154
- Dimensions: 11x14
Utility room
- Level: Second
- Area: 45
- Dimensions: 9x5
Heating
- Natural Gas, Zoned
Cooling
- Ceiling Fan(s), Electric, Zoned
Appliances
- Included: ENERGY STAR Qualified Appliances, Disposal, Refrigerator, Convection Oven, Electric Oven, Microwave, Gas Cooktop, Dishwasher
- Laundry: Electric Dryer Hookup, Gas Dryer Hookup, Washer Hookup
Features
- 2 Staircases, Crown Molding, Elevator Shaft, Formal Entry/Foyer, High Ceilings, All Bedrooms Up, Primary Bed - 2nd Floor, Sitting Area, Walk-In Closet(s)
- Flooring: Carpet, Marble, Tile, Wood
- Doors: Insulated Doors
- Windows: Insulated/Low-E windows, Window Coverings
- Number of fireplaces: 3
- Fireplace features: Gas, Gas Log
Interior area
- Total structure area: 5,759
- Total interior livable area: 5,759 sqft
Video & virtual tour
Property
Parking
- Total spaces: 3
- Parking features: Attached, Additional Parking, Garage Door Opener, Circular Driveway
- Attached garage spaces: 3
Features
- Stories: 3
- Patio & porch: Covered, Patio/Deck, Porch
- Exterior features: Sprinkler System
- Fencing: Back Yard
Lot
- Size: 0.63 Acres
- Features: Back Yard, Subdivided, Wooded, 1/4 Up to 1/2 Acre
Details
- Parcel number: 1175220000005
Construction
Type & style
- Home type: SingleFamily
- Architectural style: Traditional
- Property subtype: Single Family Residence
Materials
- Batts Insulation, Stucco
- Foundation: Slab on Builders Pier
- Roof: Composition
Condition
- New construction: No
- Year built: 1993
Details
- Builder name: Frankel
Utilities & green energy
- Sewer: Public Sewer
- Water: Public
Green energy
- Energy efficient items: Attic Vents, Thermostat, Lighting, HVAC
Community & HOA
Community
- Subdivision: Huntington Cove
HOA
- Has HOA: Yes
- HOA fee: $2,000 annually
Location
- Region: Houston
Financial & listing details
- Price per square foot: $477/sqft
- Tax assessed value: $1,723,900
- Annual tax amount: $24,904
- Date on market: 9/1/2026
- Listing terms: Cash,Conventional
- Road surface type: Asphalt, Concrete, Curbs
Estimated market value
$2,611,700
$2.48M - $2.74M
$6,048/mo
Price history
| Date | Event | Price |
|---|---|---|
| 10/1/2026 | Price change | $2,748,000-1.8%$477/sqft |
Source:  HAR #36505980 Report a problem HAR #36505980 Report a problem | ||
| 9/15/2026 | Listed for sale | $2,799,000$486/sqft |
Source: HAR #36505980 Report a problem | ||
Public tax history
| Year | Property taxes | Tax assessment |
|---|---|---|
| 2025 | $12,622 -0.5% | $1,723,900 +37.9% |
| 2024 | $12,692 -10.1% | $1,250,000 |
| 2023 | $14,123 -16.2% | $1,250,000 -3.1% |
| 2022 | $16,856 | $1,289,506 +0.7% |
| 2021 | -- | $1,281,000 -5.8% |
| 2020 | $19,783 -7% | $1,360,400 -6.1% |
| 2019 | $21,275 -9.2% | $1,448,900 +25.3% |
| 2018 | $23,431 | $1,156,611 -14.8% |
| 2017 | $23,431 0% | $1,357,847 |
| 2016 | $23,431 -0.4% | $1,357,847 |
| 2015 | $23,534 | $1,357,847 |
| 2014 | $23,534 | $1,357,847 +6.2% |
| 2013 | -- | $1,278,700 |
| 2012 | -- | $1,278,700 |
| 2011 | -- | $1,278,700 -0.1% |
| 2010 | -- | $1,280,000 -7.7% |
| 2009 | -- | $1,386,710 +22% |
| 2007 | -- | $1,136,430 +19.7% |
| 2006 | -- | $949,300 |
| 2005 | -- | -- |
| 2004 | -- | $863,000 |
| 2003 | -- | $863,000 |
| 2002 | -- | $863,000 |
| 2001 | -- | $863,000 -2.4% |
| 2000 | -- | $884,400 |
Find assessor info on the county website
Monthly payment
Est. payment
Payment breakdown
Explore the cost of this home by adjusting the details. Changes won't be saved.Climate risks
Neighborhood: Hunters Creek Village
Nearby schools
Schools provided by the listing agent
- Elementary: Briargrove Elementary School
- Middle: Tanglewood Middle School
- High: Wisdom High School
Source: HAR. This data may not be complete. We recommend contacting the local school district to confirm school assignments for this home.


Similar homes
- $3,200,0005 bd7 ba5.5k sqft10 Sandalwood Dr, Houston, TX 77024For Sale
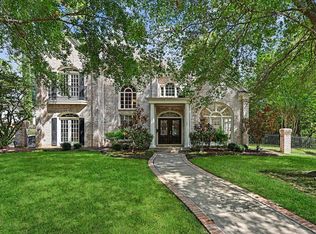 MLS ID #29395560, Rebecca Andress, Greenwood King Properties - Voss Office. HAR
 - $2,750,0004 bd5 ba4.5k sqft3752 Robinhood St, Houston, TX 77005For Sale
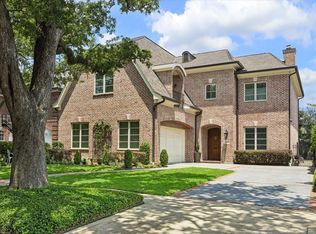 MLS ID #37046467, Anne McAllister, New Leaf Real Estate. HAR
 - $2,649,0006 bd4 ba5.5k sqft9206 Westview Dr, Houston, TX 77055For Sale
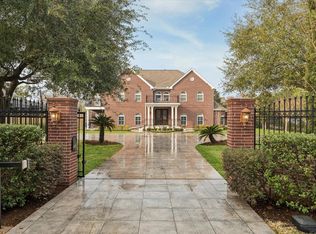 MLS ID #95718175, Christine Routt, Compass RE Texas, LLC - Memorial. HAR
 - $2,695,0003 bd5 ba6.7k sqft22 Eaton Sq, Houston, TX 77027For Sale
 MLS ID #19258986, Gayle Kennedy, Keller Williams Realty Metropolitan. HAR
