This beautifully constructed and meticulously maintained 4 bedroom, 4.5 bath residence is situated along a picturesque, oak-lined street in West University. Thoughtfully designed, this home features an ELEVATOR and well-appointed living spaces throughout. The inviting first floor includes a formal dining room and chef’s kitchen with Wolf and SubZero appliances, complemented by a wet bar and breakfast room. This flows seamlessly into an oversized family room with a cast-stone fireplace. A powder bath and spacious utility room complete the first level. Upstairs, the expansive primary retreat connects to a private home office and features a beautifully appointed bath, generous walk-in closet, and convenient stackable washer/dryer. Three additional bedrooms all offer an en-suite bath, high ceilings and walk-in closets. Walking distance to West U Elem, little league fields, and beloved restaurants, this home offers an exceptional combination of convenience and quintessential West U living.
Coming soon
$2,750,000
3752 Robinhood St, Houston, TX 77005
4beds
4,503sqft
Single Family Residence
Built in 2010
7,501 Square Feet Lot
$2,904,100 Zestimate®
$611/sqft
$-- HOA
What's special
- 1 day
- 237
- 43
Zillow last checked:
Listing updated:
Listed by:
Anne McAllister TREC #0708506 713-397-4003,
New Leaf Real Estate
Source: HAR,MLS#: 37046467
Facts & features
Interior
Bedrooms & bathrooms
- Bedrooms: 4
- Bathrooms: 5
- Full bathrooms: 4
- 1/2 bathrooms: 1
Primary bedroom
- Level: Second
- Area: 341.25
- Dimensions: 19.5x17.5
Bedroom
- Level: Second
- Area: 169
- Dimensions: 13x13
Bedroom
- Level: Second
- Area: 240
- Dimensions: 16x15
Bedroom
- Level: Second
- Area: 156
- Dimensions: 13x12
Other
- Level: Second
- Area: 169
- Dimensions: 13x13
Breakfast
- Level: First
- Area: 112.5
- Dimensions: 12.5x9
Dining room
- Level: First
- Area: 218.75
- Dimensions: 17.5x12.5
Kitchen
- Level: First
- Area: 225
- Dimensions: 18x12.5
Living room
- Level: First
- Area: 462
- Dimensions: 28x16.5
Primary bath
- Level: Second
- Area: 224
- Dimensions: 28x8
Heating
- Natural Gas
Cooling
- Electric
Appliances
- Included: Disposal, Ice Maker, Dryer, Refrigerator, Washer, Wine Refrigerator, Gas Oven, Microwave, Free-Standing Range, Gas Range, Dishwasher, Exhaust Fan
- Laundry: Electric Dryer Hookup, Gas Dryer Hookup, Washer Hookup
Features
- Balcony, Crown Molding, Elevator, Formal Entry/Foyer, High Ceilings, Wet Bar, Wired for Sound, All Bedrooms Up, En-Suite Bath, Primary Bed - 2nd Floor, Sitting Area, Walk-In Closet(s)
- Flooring: Carpet, Stone, Tile, Travertine, Wood
- Windows: Window Coverings
- Number of fireplaces: 1
- Fireplace features: Gas Log
Interior area
- Total structure area: 4,503
- Total interior livable area: 4,503 sqft
Property
Parking
- Total spaces: 2
- Parking features: Attached, Oversized, Additional Parking, Garage Door Opener
- Attached garage spaces: 2
Features
- Stories: 2
- Patio & porch: Covered
- Exterior features: Back Green Space, Outdoor Kitchen, Sprinkler System
- Fencing: Back Yard
Lot
- Size: 7,501 Square Feet
- Features: Subdivided, 0 Up To 1/4 Acre
Details
- Parcel number: 0681250180009
Construction
Type & style
- Home type: SingleFamily
- Architectural style: Traditional
- Property subtype: Single Family Residence
Materials
- Brick, Wood Siding
- Foundation: Slab on Builders Pier
- Roof: Composition
Condition
- New construction: No
- Year built: 2010
Details
- Builder name: Bardwell
Utilities & green energy
- Sewer: Public Sewer
- Water: Public
Green energy
- Energy efficient items: Thermostat, Exposure/Shade
Community & HOA
Community
- Subdivision: Sunset Terrace
Location
- Region: Houston
Financial & listing details
- Price per square foot: $611/sqft
- Tax assessed value: $2,600,151
- Annual tax amount: $52,338
- Date on market: 10/4/2026
Estimated market value
$2,904,100
$2.58M - $3.28M
$7,133/mo
Price history
Price history is unavailable.
Public tax history
| Year | Property taxes | Tax assessment |
|---|---|---|
| 2025 | $25,979 +3.5% | $2,600,151 +8.3% |
| 2024 | $25,098 +9.7% | $2,400,000 +0.4% |
| 2023 | $22,882 -16.4% | $2,390,000 +7.9% |
| 2022 | $27,371 | $2,214,930 +10.7% |
| 2021 | -- | $2,000,623 +8.9% |
| 2020 | $27,793 -4.3% | $1,837,000 -6.1% |
| 2019 | $29,047 +3.9% | $1,957,286 +14.2% |
| 2018 | $27,951 | $1,713,684 |
| 2017 | $27,951 0% | $1,713,684 |
| 2016 | $27,952 +3.8% | $1,713,684 -12.8% |
| 2015 | $26,939 | $1,965,420 +30% |
| 2014 | $26,939 | $1,511,407 +5.8% |
| 2013 | -- | $1,428,793 +4.5% |
| 2012 | -- | $1,367,416 +27.9% |
| 2011 | -- | $1,068,733 +57.7% |
| 2010 | -- | $677,882 -3.4% |
| 2009 | -- | $701,560 +8.7% |
| 2008 | -- | $645,317 +32.1% |
| 2007 | -- | $488,675 +17% |
| 2006 | -- | $417,573 -0.5% |
| 2005 | -- | $419,485 +4.4% |
| 2004 | -- | $401,700 +2% |
| 2003 | -- | $393,700 -3.6% |
| 2002 | -- | $408,600 +7% |
| 2001 | -- | $381,700 +10% |
| 2000 | -- | $347,000 |
Find assessor info on the county website
Monthly payment
Est. payment
Payment breakdown
Explore the cost of this home by adjusting the details. Changes won't be saved.Climate risks
Neighborhood: West University Place
Nearby schools
Schools provided by the listing agent
- Elementary: West University Elementary School
- Middle: Pershing Middle School
- High: Lamar High School (Houston)
Source: HAR. This data may not be complete. We recommend contacting the local school district to confirm school assignments for this home.
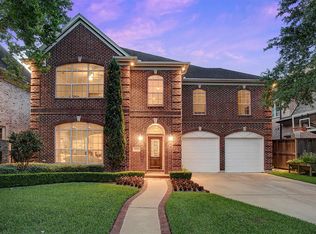
Similar homes
- $2,799,0005 bd5 ba3.9k sqft3920 University Blvd, Houston, TX 77005New Construction
 MLS ID #60389503, Deborah Crow, Martha Turner Sotheby's International Realty. HAR
 - $2,250,0004 bd5 ba4.5k sqft3903 Purdue St, Houston, TX 77005For Sale
 MLS ID #43211579, Kristin Tillman, Greenwood King Properties - Kirby Office. HAR
 - $3,000,0005 bd7 ba5.8k sqft2608 Barbara Ln, Houston, TX 77005For Sale
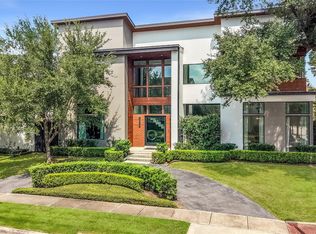 MLS ID #63484765, Lily Jang, Keller Williams Memorial. HAR
 - $2,750,0005 bd5 ba4.7k sqft6348 Vanderbilt St, Houston, TX 77005For Sale
 MLS ID #44660026, Karina Rossi, Compass RE Texas, LLC - Houston. HAR
