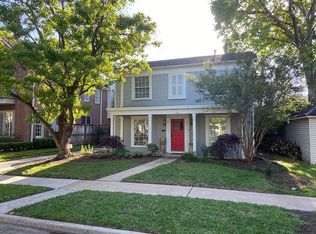
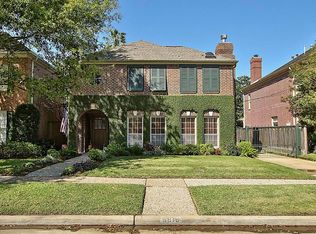
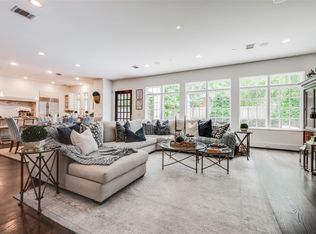
Classic West University residence with great curb appeal & exceptional location near Rice Village & Med Center. Beautifully appointed & thoughtfully designed home offers a versatile, spacious floor plan. Elegant formal living & dining rooms, plus an inviting family room w/fireplace, provide ideal space for both entertaining & everyday living. Well-equipped kitchen features double ovens, abundant storage, & center island w/gas cooktop & built-in microwave drawer. Upstairs, the primary suite includes an updated spa-inspired bath & 2 walk-in closets. 3 bedrooms, 2 updated secondary baths, & utility room complete 2nd floor. 3rd floor game room w/attached ½ bath, plus new carpet & windows. Additional highlights include 2 home offices, fenced & turfed backyard, refreshed landscaping, unfinished storage above detached 2-car garage, recent roof, new paint & wall-paper + solar panels. Meticulously maintained and move-in ready in a sought-after location. Per Seller.
For sale
$1,995,000
5808 Fordham St, Houston, TX 77005
4beds
3,824sqft
Single Family Residence
Built in 1994
5,000 Square Feet Lot
$1,924,300 Zestimate®
$522/sqft
$-- HOA
What's special
- 19 days
- 1,088
- 75
Likely to sell faster than
Zillow last checked:
Listing updated:
Listed by:
Colleen Sherlock TREC #0217959 713-858-6699,
Greenwood King Properties - Kirby Office
Source: HAR,MLS#: 32810603
Facts & features
Interior
Bedrooms & bathrooms
- Bedrooms: 4
- Bathrooms: 5
- Full bathrooms: 3
- 1/2 bathrooms: 2
Primary bedroom
- Level: Second
- Area: 312.9
- Dimensions: 21x14.9
Bedroom
- Level: Second
- Area: 138.6
- Dimensions: 12.6x11
Bedroom
- Level: Second
- Area: 156.78
- Dimensions: 13.4x11.7
Bedroom
- Level: Second
- Area: 138.6
- Dimensions: 12.6x11
Other
- Level: First
- Area: 23.04
- Dimensions: 7.2x3.2
Other
- Level: First
- Area: 114.24
- Dimensions: 11.2x10.2
Other
- Level: Third
- Area: 109.44
- Dimensions: 14.4x7.6
Other
- Level: Third
- Area: 29.7
- Dimensions: 5.5x5.4
Other
- Level: First
- Area: 199.26
- Dimensions: 24.3x8.2
Other
- Level: Second
- Area: 59.25
- Dimensions: 7.9x7.5
Other
- Level: Second
- Area: 40.67
- Dimensions: 8.3x4.9
Breakfast
- Level: First
- Area: 129.36
- Dimensions: 13.2x9.8
Dining room
- Level: First
- Area: 188.86
- Dimensions: 14.2x13.3
Other
- Level: Second
- Area: 340.3
- Dimensions: 20.5x16.6
Family room
- Level: First
- Area: 381.27
- Dimensions: 21.3x17.9
Game room
- Level: Third
- Area: 289.12
- Dimensions: 27.8x10.4
Kitchen
- Level: First
- Area: 204.36
- Dimensions: 15.6x13.1
Living room
- Level: First
- Area: 203.2
- Dimensions: 16x12.7
Primary bath
- Level: Second
- Area: 150.29
- Dimensions: 13.3x11.3
Utility room
- Level: Second
- Area: 59.86
- Dimensions: 8.2x7.3
Heating
- Natural Gas, Zoned
Cooling
- Attic Fan, Ceiling Fan(s), Electric, Zoned
Appliances
- Included: Water Heater, Disposal, Refrigerator, Wine Refrigerator, Double Oven, Electric Oven, Microwave, Gas Cooktop, Dishwasher
- Laundry: Electric Dryer Hookup, Gas Dryer Hookup, Washer Hookup
Features
- Crown Molding, Formal Entry/Foyer, High Ceilings, Prewired for Alarm System, Vaulted Ceiling, All Bedrooms Up, En-Suite Bath, Primary Bed - 2nd Floor, Sitting Area, Walk-In Closet(s)
- Flooring: Carpet, Tile, Wood
- Windows: Window Coverings
- Number of fireplaces: 1
- Fireplace features: Gas Log
Interior area
- Total structure area: 3,824
- Total interior livable area: 3,824 sqft
Video & virtual tour
Property
Parking
- Total spaces: 2
- Parking features: Driveway Gate, Garage, Oversized, Additional Parking, Garage Door Opener, Driveway
- Attached garage spaces: 2
Features
- Stories: 2
- Patio & porch: Patio/Deck
- Exterior features: Balcony, Sprinkler System
- Fencing: Back Yard
Lot
- Size: 5,000 Square Feet
- Features: Back Yard, Subdivided, 0 Up To 1/4 Acre
Details
- Additional structures: Detached Gar Apt /Quarters
- Parcel number: 0580210000007
Construction
Type & style
- Home type: SingleFamily
- Architectural style: Traditional
- Property subtype: Single Family Residence
Materials
- Brick, Wood Siding
- Foundation: Slab
- Roof: Composition,Other
Condition
- New construction: No
- Year built: 1994
Utilities & green energy
- Sewer: Public Sewer
- Water: Public
Green energy
- Energy efficient items: Thermostat, HVAC
Community & HOA
Community
- Security: Prewired for Alarm System
- Subdivision: Preston Place
Location
- Region: Houston
Financial & listing details
- Price per square foot: $522/sqft
- Tax assessed value: $1,697,924
- Annual tax amount: $32,843
- Date on market: 9/14/2026
- Listing terms: Cash
- Ownership: Full Ownership
- Road surface type: Concrete, Curbs, Gutters
Estimated market value
$1,924,300
$1.83M - $2.02M
$7,650/mo
Price history
| Date | Event | Price |
|---|---|---|
| 9/16/2026 | Listed for sale | $1,995,000+20.9%$522/sqft |
Source:  HAR #32810603 Report a problem HAR #32810603 Report a problem | ||
| 4/25/2025 | Pending sale | $1,650,000$431/sqft |
Source: HAR #21380632 Report a problem | ||
| 4/24/2025 | Listed for sale | $1,650,000+27.4%$431/sqft |
Source: HAR #21380632 Report a problem | ||
| 1/8/2023 | Listing removed | -- |
Source:  HAR Report a problem HAR Report a problem | ||
| 12/19/2022 | Price change | $6,550-2.2%$2/sqft |
Source: HAR Report a problem | ||
| 12/9/2022 | Listed for rent | $6,700$2/sqft |
Source: HAR Report a problem | ||
| 5/17/2017 | Sold | -- |
Source: Agent Provided Report a problem | ||
| 4/19/2017 | Pending sale | $1,295,000$339/sqft |
Source: Sotheby's International Realty - Briar Hollow Brokerage #11674473 Report a problem | ||
| 4/10/2017 | Listed for sale | $1,295,000+36.5%$339/sqft |
Source: Martha Turner Sotheby's International Realty #11674473 Report a problem | ||
| 10/1/2010 | Listing removed | $949,000$248/sqft |
Source: Greenwood King Properties #57047349 Report a problem | ||
| 7/15/2010 | Listed for sale | $949,000$248/sqft |
Source: Greenwood King Properties #57047349 Report a problem | ||
Public tax history
| Year | Property taxes | Tax assessment |
|---|---|---|
| 2025 | $23,529 +9.8% | $1,697,924 +10% |
| 2024 | $21,433 +13.9% | $1,543,200 +7.1% |
| 2023 | $18,823 -3% | $1,440,615 +17.5% |
| 2022 | $19,407 | $1,225,996 -7.8% |
| 2021 | -- | $1,330,378 +2.6% |
| 2020 | $22,655 -0.7% | $1,296,590 +0.9% |
| 2019 | $22,805 +0.6% | $1,284,759 +5.2% |
| 2018 | $22,668 | $1,221,465 |
| 2017 | $22,668 +8.1% | $1,221,465 +7.1% |
| 2016 | $20,974 +17.8% | $1,140,000 |
| 2015 | $17,812 | $1,140,000 +21.9% |
| 2014 | $17,812 | $935,020 +4.8% |
| 2013 | -- | $892,000 +3% |
| 2012 | -- | $866,383 |
| 2011 | -- | $866,383 |
| 2010 | -- | $866,383 |
| 2009 | -- | -- |
| 2007 | -- | $770,000 +7% |
| 2006 | -- | $719,500 +7.4% |
| 2005 | -- | $669,900 +0.2% |
| 2004 | -- | $668,400 +10% |
| 2003 | -- | $607,700 -1.7% |
| 2002 | -- | $618,400 +0.4% |
| 2001 | -- | $615,900 +6.2% |
| 2000 | -- | $580,100 |
Find assessor info on the county website
Monthly payment
Est. payment
Payment breakdown
Explore the cost of this home by adjusting the details. Changes won't be saved.Climate risks
Neighborhood: West University Place
Nearby schools
Schools provided by the listing agent
- Elementary: West University Elementary School
- Middle: Pershing Middle School
- High: Lamar High School (Houston)
Source: HAR. This data may not be complete. We recommend contacting the local school district to confirm school assignments for this home.
Similar homes
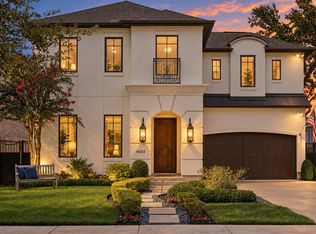
- $1,995,0005 bd5 ba3.8k sqft4022 Coleridge St, Houston, TX 77005For Sale
 MLS ID #14627027, Cortney Cole-Hall, Martha Turner Sotheby's International Realty. HAR
 - $2,185,0005 bd5 ba4.2k sqft3110 Plumb St W, Houston, TX 77005For Sale
 MLS ID #23949910, Heidi Dugan, Greenwood King Properties - Kirby Office. HAR
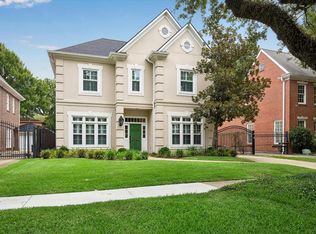
 - $2,250,0004 bd4 ba3.9k sqft6635 Rutgers Ave, Houston, TX 77005For Sale
 MLS ID #8751442, Karina Rossi, Compass RE Texas, LLC - Houston. HAR
 - $2,500,0004 bd5 ba4.3k sqft2815 Albans Rd, Houston, TX 77005For Sale
 MLS ID #45988655, Lorna Ramsay, Keller Williams Realty Metropolitan. HAR
