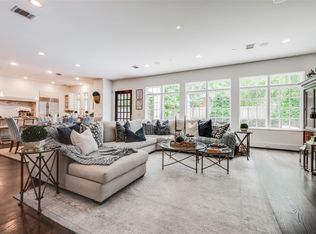
JUST COMPLETED in West University Place, and not your typical new construction. Set on a coveted corner lot, this 5,203 SF custom home offers an exceptional design in the location everyone wants. Walk to Rice Village, with Rice University, the Museum District, and Texas Medical Center minutes away. The first floor features formal dining, library/formal living, and a showpiece chef’s kitchen opening to the breakfast and family rooms. Custom cabinetry, statement stone, integrated appliances, and a linear fireplace take this home above the standard. Upstairs, the primary retreat delivers a spa-worthy bath, freestanding tub, oversized shower, and expansive custom closet. Three additional beds each enjoy a private ensuite bath with equally stunning finishes. An upstairs laundry, balcony, two-car garage, and considered finishes complete the home. Brand-new, just finished, and ready for its first owner. West U new construction with a point of view.
Pending
$3,699,000
2627 Tangley Rd, Houston, TX 77005
4beds
5,203sqft
Single Family Residence
Built in 2026
6,499 Square Feet Lot
$3,596,900 Zestimate®
$711/sqft
$-- HOA
What's special
Linear fireplaceTwo-car garageExpansive custom closetPrimary retreatFormal diningIntegrated appliancesCoveted corner lot
- 48 days
- 213
- 12
Likely to sell faster than
Zillow last checked:
Listing updated:
Listed by:
Sissy Lappin TREC #0329257 713-922-0602,
Lappin Properties
Source: HAR,MLS#: 5024887
Facts & features
Interior
Bedrooms & bathrooms
- Bedrooms: 4
- Bathrooms: 5
- Full bathrooms: 4
- 1/2 bathrooms: 1
Rooms
- Room types: Family Room, Utility Room
Primary bedroom
- Level: Second
- Area: 315
- Dimensions: 21x15
Bedroom
- Level: Second
- Area: 196
- Dimensions: 14x14
Bedroom
- Level: Second
- Area: 144
- Dimensions: 12x12
Bedroom
- Level: Second
- Area: 168
- Dimensions: 14x12
Breakfast
- Level: First
- Area: 200
- Dimensions: 20x10
Dining room
- Level: First
- Area: 224
- Dimensions: 14x16
Family room
- Level: First
- Area: 336
- Dimensions: 21x16
Kitchen
- Level: First
- Area: 240
- Dimensions: 20x12
Living room
- Level: First
- Area: 625
- Dimensions: 25x25
Primary bath
- Level: Second
- Area: 216
- Dimensions: 27x8
Utility room
- Level: Second
- Area: 80
- Dimensions: 10x8
Heating
- Natural Gas, Zoned
Cooling
- Electric, Zoned
Appliances
- Included: Disposal, Double Oven, Microwave, Gas Cooktop, Dishwasher
- Laundry: Electric Dryer Hookup, Gas Dryer Hookup, Washer Hookup
Features
- All Bedrooms Up, Primary Bed - 2nd Floor, Walk-In Closet(s)
- Flooring: Tile, Wood
- Number of fireplaces: 2
- Fireplace features: Gas
Interior area
- Total structure area: 5,203
- Total interior livable area: 5,203 sqft
Property
Parking
- Total spaces: 2
- Parking features: Attached, Additional Parking
- Attached garage spaces: 2
Features
- Stories: 2
Lot
- Size: 6,499 Square Feet
- Features: Subdivided, 0 Up To 1/4 Acre
Details
- Parcel number: 0691120020003
Construction
Type & style
- Home type: SingleFamily
- Architectural style: Traditional
- Property subtype: Single Family Residence
Materials
- Brick, Stucco
- Foundation: Slab
- Roof: Composition
Condition
- New construction: Yes
- Year built: 2026
Details
- Builder name: Cornerstone
Utilities & green energy
- Sewer: Public Sewer
- Water: Public
Green energy
- Energy efficient items: Thermostat
Community & HOA
Community
- Subdivision: West University Place
Location
- Region: Houston
Financial & listing details
- Price per square foot: $711/sqft
- Tax assessed value: $1,106,218
- Annual tax amount: $20,304
- Date on market: 8/17/2026
- Listing terms: Cash,Conventional
- Road surface type: Concrete, Curbs
Estimated market value
$3,596,900
$3.42M - $3.78M
Not available
Price history
| Date | Event | Price |
|---|---|---|
| 9/8/2026 | Pending sale | $3,699,000$711/sqft |
Source:  HAR #5024887 Report a problem HAR #5024887 Report a problem | ||
| 8/17/2026 | Listed for sale | $3,699,000$711/sqft |
Source: HAR #5024887 Report a problem | ||
| 8/16/2026 | Listing removed | $3,699,000$711/sqft |
Source: HAR #7106802 Report a problem | ||
| 7/6/2026 | Listed for sale | $3,699,000$711/sqft |
Source: HAR #7106802 Report a problem | ||
| 6/14/2026 | Listing removed | $3,699,000$711/sqft |
Source: HAR #31232027 Report a problem | ||
| 2/20/2026 | Listed for sale | $3,699,000+269.9%$711/sqft |
Source: HAR #31232027 Report a problem | ||
| 12/4/2023 | Listing removed | -- |
Source: HAR #32177242 Report a problem | ||
| 11/2/2023 | Pending sale | $1,000,000$192/sqft |
Source: HAR #32177242 Report a problem | ||
| 10/30/2023 | Listed for sale | $1,000,000$192/sqft |
Source: HAR #32177242 Report a problem | ||
| 10/27/2023 | Pending sale | $1,000,000$192/sqft |
Source: HAR #32177242 Report a problem | ||
| 10/25/2023 | Listed for sale | $1,000,000$192/sqft |
Source: HAR #32177242 Report a problem | ||
Public tax history
| Year | Property taxes | Tax assessment |
|---|---|---|
| 2025 | $20,304 +3.8% | $1,106,218 +2.7% |
| 2024 | $19,557 | $1,077,468 +1.7% |
| 2023 | -- | $1,059,047 +23.8% |
| 2022 | $5,374 | $855,225 +3.7% |
| 2021 | -- | $825,000 -6.1% |
| 2020 | $5,572 +1.6% | $878,388 +0.7% |
| 2019 | $5,486 +9.1% | $872,630 +30% |
| 2018 | $5,030 | $671,250 |
| 2017 | $5,030 +0.2% | $671,250 +0.2% |
| 2016 | $5,019 +5% | $670,000 |
| 2015 | $4,779 | $670,000 +9.1% |
| 2014 | $4,779 | $613,956 -1.6% |
| 2013 | -- | $624,141 +25.2% |
| 2012 | -- | $498,572 |
| 2011 | -- | $498,572 |
| 2010 | -- | $498,572 -25.1% |
| 2009 | -- | $665,700 +45% |
| 2007 | -- | $459,000 +22.4% |
| 2006 | -- | $375,100 +10% |
| 2005 | -- | $341,000 +10% |
| 2004 | -- | $310,000 +5.9% |
| 2003 | -- | $292,800 +10% |
| 2002 | -- | $266,200 |
| 2001 | -- | $266,200 +10% |
| 2000 | -- | $242,000 |
Find assessor info on the county website
Monthly payment
Est. payment
Payment breakdown
Explore the cost of this home by adjusting the details. Changes won't be saved.Climate risks
Neighborhood: West University Place
Nearby schools
Schools provided by the listing agent
- Elementary: West University Elementary School
- Middle: Pershing Middle School
- High: Lamar High School (Houston)
Source: HAR. This data may not be complete. We recommend contacting the local school district to confirm school assignments for this home.

Similar homes
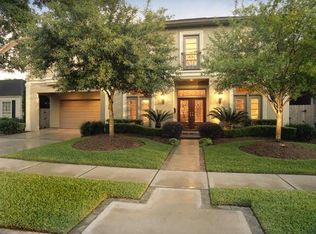
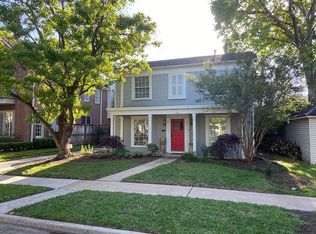
- $3,000,0005 bd7 ba5.8k sqft2608 Barbara Ln, Houston, TX 77005For Sale
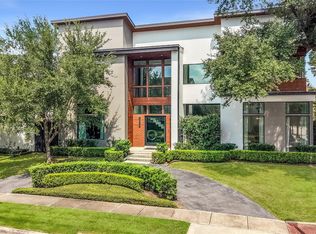 MLS ID #63484765, Lily Jang, Keller Williams Memorial. HAR
 - $3,499,0005 bd6 ba6.1k sqft3703 Wroxton Rd, Houston, TX 77005For Sale
 MLS ID #76580958, Margaret Garza, Compass RE Texas, LLC - Houston. HAR
 - $2,589,0004 bd5 ba4.1k sqft2817 Albans Rd, Houston, TX 77005For Sale
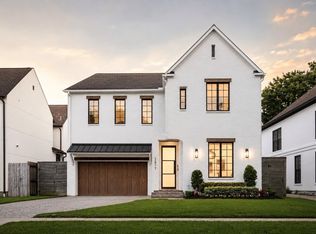 MLS ID #18247631, Andrea Tran, Nextgen Real Estate Properties. HAR
 - $2,500,0004 bd5 ba4.3k sqft2815 Albans Rd, Houston, TX 77005For Sale
 MLS ID #45988655, Lorna Ramsay, Keller Williams Realty Metropolitan. HAR
