Stunning French Estate featured in Southern Home Magazine! Nestled behind the private gates of Royal Oaks Country Club, this unique property has a view from every room including a private courtyard with pool, fireplace and entertaining area, and a panoramic view of Holes #11 and #17 on the golf course. Completely renovated in 2015, embracing timeless design with a light and airy palette, it was transformed adding timeless elegance, full of lavish and striking appointments. Gorgeous key features are 18th and 19th mid-century wood and stone fireplace surrounds from France, imported Italian doors and limestone flooring from Chateau Domingue, white oak kitchen, custom wood flooring, and hand picked chandeliers and sconces. Reclaimed antique beams, limestone countertops, imported sinks and vanities, plastered walls by Leslie Sinclair of Segreto Finishes, and Creston home automation are just a few of the spectacular features. WOW factor throughout, an absolutely a showstopper!
For sale
Price cut: $149K (10/5)
$3,850,000
11727 Bistro Blvd, Houston, TX 77082
4beds
8,077sqft
Single Family Residence
Built in 2003
0.48 Acres Lot
$3,670,400 Zestimate®
$477/sqft
$271/mo HOA
What's special
- 14 days
- 313
- 41
Likely to sell faster than
Zillow last checked:
Listing updated:
Listed by:
Jennifer Arriaga TREC #0549923 713-557-3445,
Arriaga Realty LLC
Source: HAR,MLS#: 94227776
Facts & features
Interior
Bedrooms & bathrooms
- Bedrooms: 4
- Bathrooms: 7
- Full bathrooms: 4
- 1/2 bathrooms: 3
Primary bedroom
- Level: First
- Area: 425
- Dimensions: 25x17
Bedroom
- Level: Second
- Area: 255
- Dimensions: 17x15
Bedroom
- Level: Second
- Area: 234
- Dimensions: 18x13
Bedroom
- Level: Second
- Area: 252
- Dimensions: 18x14
Other
- Level: First
- Area: 324
- Dimensions: 18x18
Breakfast
- Level: First
- Area: 160
- Dimensions: 16x10
Den
- Level: First
- Area: 520
- Dimensions: 20x26
Dining room
- Level: First
- Area: 304
- Dimensions: 19x16
Game room
- Level: Second
- Area: 551
- Dimensions: 29x19
Kitchen
- Level: First
- Area: 234
- Dimensions: 18x13
Living room
- Level: First
- Area: 540
- Dimensions: 20x27
Heating
- Natural Gas, Zoned
Cooling
- Electric, Zoned
Appliances
- Included: Disposal, Ice Maker, Refrigerator, Wine Refrigerator, Convection Oven, Electric Oven, Microwave, Gas Range, Dishwasher
- Laundry: Electric Dryer Hookup, Gas Dryer Hookup, Washer Hookup
Features
- Crown Molding, Elevator, Formal Entry/Foyer, High Ceilings, Prewired for Alarm System, Vaulted Ceiling, Wet Bar, Wired for Sound, En-Suite Bath, Primary Bed - 1st Floor, Sitting Area, Walk-In Closet(s)
- Flooring: Carpet, Stone, Wood
- Doors: Insulated Doors
- Windows: Insulated/Low-E windows, Window Coverings
- Number of fireplaces: 5
- Fireplace features: Outside, Gas, Gas Log, Wood Burning
Interior area
- Total structure area: 8,077
- Total interior livable area: 8,077 sqft
Video & virtual tour
Property
Parking
- Total spaces: 4
- Parking features: Attached, Oversized, Garage Door Opener, Double-Wide Driveway
- Attached garage spaces: 4
Features
- Stories: 2
- Patio & porch: Covered, Patio/Deck, Porch
- Exterior features: Back Green Space, Balcony, Outdoor Kitchen, Sprinkler System
- Has private pool: Yes
- Pool features: Gunite, In Ground
Lot
- Size: 0.48 Acres
- Features: Back Yard, Build Line Restricted, Cul-De-Sac, Near Golf Course, On Golf Course, Subdivided, 1/4 Up to 1/2 Acre
Details
- Parcel number: 1230540010006
Construction
Type & style
- Home type: SingleFamily
- Architectural style: French,Mediterranean,Other
- Property subtype: Single Family Residence
Materials
- Stucco
- Foundation: Slab on Builders Pier
- Roof: Tile
Condition
- New construction: No
- Year built: 2003
Utilities & green energy
- Sewer: Public Sewer
- Water: Water District
Community & HOA
Community
- Security: Prewired for Alarm System
- Subdivision: Royal Oaks Country Club
HOA
- Has HOA: Yes
- Amenities included: Basketball Court, Controlled Access, Park, Picnic Area, Playground, Security
- HOA fee: $3,250 annually
Location
- Region: Houston
Financial & listing details
- Price per square foot: $477/sqft
- Tax assessed value: $3,238,066
- Annual tax amount: $76,958
- Date on market: 10/5/2026
- Listing terms: Cash,Conventional
- Ownership: Full Ownership
- Road surface type: Concrete
Estimated market value
$3,670,400
$3.49M - $3.85M
Not available
Price history
| Date | Event | Price |
|---|---|---|
| 10/5/2026 | Price change | $3,850,000-3.7%$477/sqft |
Source:  HAR #94227776 Report a problem HAR #94227776 Report a problem | ||
| 6/16/2026 | Price change | $3,999,000-4.8%$495/sqft |
Source: HAR #50214343 Report a problem | ||
| 4/15/2026 | Listed for sale | $4,200,000$520/sqft |
Source: HAR #50214343 Report a problem | ||
Public tax history
| Year | Property taxes | Tax assessment |
|---|---|---|
| 2025 | $28,901 +1.9% | $3,238,066 |
| 2024 | $28,375 +11.1% | $3,238,066 -13.1% |
| 2023 | $25,541 +8.6% | $3,727,940 +32.4% |
| 2022 | $23,523 | $2,815,023 +4.6% |
| 2021 | -- | $2,691,370 |
| 2020 | $25,000 -10.1% | $2,691,370 |
| 2019 | $27,800 -61.4% | $2,691,370 -5% |
| 2018 | $72,094 | $2,833,868 |
| 2017 | $72,094 +6.9% | $2,833,868 +5.9% |
| 2016 | $67,419 -2.4% | $2,675,000 -1.9% |
| 2015 | $69,059 | $2,726,589 +1% |
| 2014 | $69,059 | $2,700,000 +7.5% |
| 2013 | -- | $2,511,722 |
| 2012 | -- | $2,511,722 |
| 2011 | -- | $2,511,722 -1.1% |
| 2010 | -- | $2,540,500 |
| 2009 | -- | $2,540,500 -12.7% |
| 2007 | -- | $2,909,105 +7.1% |
| 2006 | -- | $2,715,302 |
| 2005 | -- | $2,715,302 |
Find assessor info on the county website
Monthly payment
Est. payment
Payment breakdown
Explore the cost of this home by adjusting the details. Changes won't be saved.Climate risks
Neighborhood: Westchase
Nearby schools
Schools provided by the listing agent
- Elementary: Outley Elementary School
- Middle: O'donnell Middle School
- High: Aisd Draw
Source: HAR. This data may not be complete. We recommend contacting the local school district to confirm school assignments for this home.


Similar homes
- $2,845,0005 bd5 ba7.4k sqft11602 Versailles Lakes Ln, Houston, TX 77082For Sale
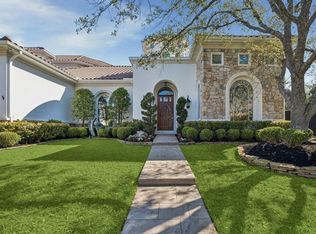 MLS ID #93660557, Anne Bielstein, Martha Turner Sotheby's International Realty - Memorial. HAR
 - $4,360,0004 bd6 ba7.1k sqft728 Crestbend Dr, Houston, TX 77042For Sale
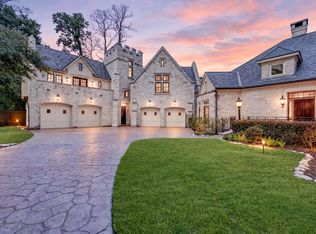 MLS ID #19800638, Nancy Almodovar, Nan & Company Properties - Corporate Office (Heights). HAR
 - $4,395,0005 bd7 ba8.1k sqft10 Stillforest St, Houston, TX 77024For Sale
 MLS ID #60547581, Robin Mueck, Better Homes and Gardens Real Estate Gary Greene - Woodway. HAR
 - $3,695,0004 bd7 ba6.7k sqft4012 Piping Rock Ln, Houston, TX 77027For Sale
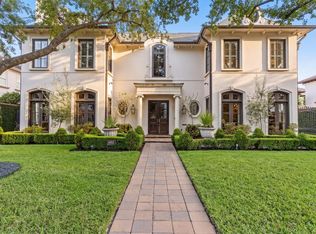 MLS ID #40836545, Walter Bering, Martha Turner Sotheby's International Realty. HAR
