LOCATED ON PRIVATE DRIVE DOES NOT FACE PINEY POINT. This stunning 10,000 SF estate balances expansive open-concept living with intimate spaces for both entertaining and everyday life. The bright, freshly painted stucco exterior welcomes you in through the front porch. The versatile layout flows naturally from the grand entryway to formal living and dining areas. Designed for hosting, the home features a wet bar, full catering kitchen, and wine cellar. The main kitchen rests at the heart of the home, overlooking the family room with views of the resort-style backyard. This outdoor oasis offers a pool surrounded by turf, summer kitchen, and fireplace under the covered patio. The primary wing is a sanctuary with a study, sitting area, dual baths, and 3 walk-in closets. The second level boasts new carpet, an office, and three spacious en-suite bedrooms. A large game room/bedroom is accessible via a separate staircase. A peaceful, luxurious retreat located just steps from top-rated schools!
For sale
$4,495,000
354 Piney Point Rd, Houston, TX 77024
6beds
10,214sqft
Single Family Residence
Built in 2003
0.82 Acres Lot
$4,211,400 Zestimate®
$440/sqft
$-- HOA
What's special
- 34 days
- 848
- 44
Zillow last checked:
Listing updated:
Listed by:
Marnie Greenwood TREC #0620007 713-416-8402,
Compass RE Texas, LLC - Houston
Source: HAR,MLS#: 70881057
Facts & features
Interior
Bedrooms & bathrooms
- Bedrooms: 6
- Bathrooms: 10
- Full bathrooms: 7
- 1/2 bathrooms: 3
Primary bedroom
- Level: First
- Area: 434.72
- Dimensions: 30.4 x 14.3
Bedroom
- Level: Second
- Area: 438
- Dimensions: 21.9 x 20
Bedroom
- Level: Second
- Area: 252
- Dimensions: 20 x 12.6
Bedroom
- Level: Second
- Area: 378.87
- Dimensions: 21.9 x 17.3
Bedroom
- Level: Second
- Area: 607.04
- Dimensions: 27.10 x 22.4
Bedroom
- Level: First
- Area: 271.25
- Dimensions: 17.5 x 15.5
Other
- Level: Second
- Area: 225.4
- Dimensions: 24.5 x 9.2
Other
- Level: First
- Area: 115.5
- Dimensions: 16.5 x 7
Other
- Level: Second
- Area: 55.25
- Dimensions: 8.5 x 6.5
Other
- Level: First
- Area: 100.82
- Dimensions: 16.5 x 6.11
Breakfast
- Level: First
- Area: 63.69
- Dimensions: 10.11 x 6.3
Dining room
- Level: First
- Area: 279
- Dimensions: 18 x 15.5
Other
- Level: Second
- Area: 73.79
- Dimensions: 9.11 x 8.10
Family room
- Level: First
- Area: 405
- Dimensions: 25 x 16.2
Game room
- Level: Second
- Area: 283.29
- Dimensions: 21.3 x 13.3
Kitchen
- Level: First
- Area: 216.66
- Dimensions: 15.7 x 13.8
Living room
- Level: First
- Area: 345.71
- Dimensions: 19.1 x 18.1
Living room
- Level: First
- Area: 259.76
- Dimensions: 19.1 x 13.6
Primary bath
- Level: First
- Area: 192.96
- Dimensions: 14.4 x 13.4
Primary bath
- Level: First
- Area: 38.39
- Dimensions: 7.11 x 5.4
Utility room
- Level: First
- Area: 114.13
- Dimensions: 11.3 x 10.10
Other
- Level: First
- Area: 65.61
- Dimensions: 8.10 x 8.10
Heating
- Natural Gas, Zoned
Cooling
- Ceiling Fan(s), Electric, Zoned
Appliances
- Included: Water Heater, Disposal, Ice Maker, Refrigerator, Wine Refrigerator, Microwave, Gas Cooktop, Indoor Grill, Dishwasher, Instant Hot Water
Features
- 2 Staircases, Central Vacuum, Formal Entry/Foyer, Beamed Ceilings, Vaulted Ceiling, Wet Bar, Wired for Sound, 2 Bedrooms Down, En-Suite Bath, Primary Bed - 1st Floor, Sitting Area, Walk-In Closet(s)
- Flooring: Carpet, Stone, Tile, Wood
- Windows: Insulated/Low-E windows
- Number of fireplaces: 4
- Fireplace features: Outside
Interior area
- Total structure area: 10,214
- Total interior livable area: 10,214 sqft
Property
Parking
- Total spaces: 4
- Parking features: Attached, Oversized, Additional Parking, Circular Driveway, Extra Driveway, Porte-Cochere
- Attached garage spaces: 4
Features
- Stories: 2
- Patio & porch: Covered, Patio/Deck, Porch
- Exterior features: Back Green Space, Outdoor Kitchen, Side Yard, Sprinkler System
- Has private pool: Yes
- Pool features: Gunite, In Ground, Pool/Spa Combo, Salt Water
- Has spa: Yes
- Spa features: Spa/Hot Tub
- Fencing: Back Yard
Lot
- Size: 0.82 Acres
- Features: Back Yard, Cul-De-Sac, Subdivided, 1/2 Up to 1 Acre
Details
- Parcel number: 0410280020226
Construction
Type & style
- Home type: SingleFamily
- Architectural style: Traditional
- Property subtype: Single Family Residence
Materials
- Stucco
- Foundation: Pillar/Post/Pier, Slab
- Roof: Metal
Condition
- New construction: No
- Year built: 2003
Utilities & green energy
- Sewer: Public Sewer
- Water: Public
Green energy
- Energy efficient items: Thermostat, Exposure/Shade
Community & HOA
Community
- Subdivision: John D Taylor League Abs #72
Location
- Region: Houston
Financial & listing details
- Price per square foot: $440/sqft
- Tax assessed value: $4,531,254
- Annual tax amount: $80,086
- Date on market: 8/13/2026
Estimated market value
$4,211,400
$4.00M - $4.42M
Not available
Price history
| Date | Event | Price |
|---|---|---|
| 8/13/2026 | Listed for sale | $4,495,000-5.4%$440/sqft |
Source:  HAR #70881057 Report a problem HAR #70881057 Report a problem | ||
| 8/13/2026 | Listing removed | $4,750,000$465/sqft |
Source: HAR #98202041 Report a problem | ||
| 4/30/2026 | Price change | $4,750,000-4.9%$465/sqft |
Source: HAR #98202041 Report a problem | ||
| 3/13/2026 | Listed for sale | $4,995,000-3.5%$489/sqft |
Source: HAR #98202041 Report a problem | ||
| 2/27/2026 | Listing removed | $5,175,000$507/sqft |
Source: HAR #42081888 Report a problem | ||
| 1/26/2026 | Price change | $5,175,000-7.5%$507/sqft |
Source: HAR #42081888 Report a problem | ||
| 9/17/2025 | Listed for sale | $5,595,000$548/sqft |
Source: HAR #59639708 Report a problem | ||
Public tax history
| Year | Property taxes | Tax assessment |
|---|---|---|
| 2025 | $20,877 +13.7% | $4,531,254 +20.1% |
| 2024 | $18,369 +1.6% | $3,772,155 -10.7% |
| 2023 | $18,076 -4.3% | $4,222,656 -8% |
| 2022 | $18,893 | $4,591,188 +14.5% |
| 2021 | -- | $4,009,267 -15.8% |
| 2020 | $19,338 +7.8% | $4,761,951 -6.5% |
| 2019 | $17,944 -68.4% | $5,090,528 +30.5% |
| 2018 | $56,787 | $3,900,000 |
| 2017 | $56,787 +10% | $3,900,000 -23.7% |
| 2016 | $51,604 +20.4% | $5,111,995 +41.5% |
| 2015 | $42,861 | $3,612,144 +20.6% |
| 2014 | $42,861 | $2,995,000 +45.9% |
| 2013 | -- | $2,053,000 +1.7% |
| 2012 | -- | $2,019,200 -15.9% |
| 2011 | -- | $2,400,000 +16.3% |
| 2010 | -- | $2,063,156 -5.9% |
| 2009 | -- | $2,191,852 +32.6% |
| 2007 | -- | $1,653,393 |
| 2006 | -- | -- |
| 2005 | -- | -- |
| 2004 | -- | $460,400 |
| 2003 | -- | -- |
| 2002 | -- | $430,800 +10% |
| 2001 | -- | $391,700 +10% |
| 2000 | -- | $356,100 |
Find assessor info on the county website
Monthly payment
Est. payment
Payment breakdown
Explore the cost of this home by adjusting the details. Changes won't be saved.Climate risks
Neighborhood: Piney Point
Nearby schools
Schools provided by the listing agent
- Elementary: Memorial Drive Elementary School
- Middle: Spring Branch Middle School (Spring Branch)
- High: Memorial High School (Spring Branch)
Source: HAR. This data may not be complete. We recommend contacting the local school district to confirm school assignments for this home.
- $2,343,7003 bd2 ba3.7k sqft352 Piney Point Rd, Houston, TX 77024Off Market
- $5,082,6006 bd7 ba7.6k sqft356 Piney Point Rd, Houston, TX 77024Off Market
- $2,112,7002 bd3 ba2.7k sqft360 Piney Point Rd, Houston, TX 77024Off Market
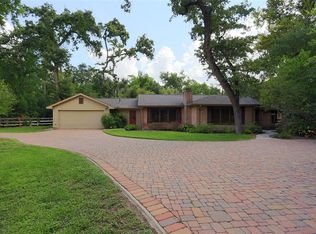
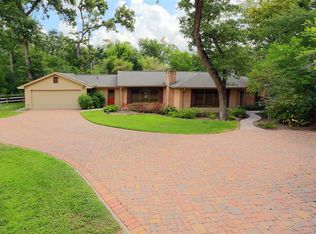
- $1,747,8003 bd3 ba2.7k sqft360 Piney Point Rd, Piney Point Village, TX 77024Off Market
Similar homes
- $4,500,0005 bd9 ba10k sqft223 Heritage Oaks Ln, Houston, TX 77024For Sale
 MLS ID #73769636, Marc Zachrau, Compass RE Texas, LLC - Houston. HAR
 - $4,499,0005 bd7 ba7.5k sqft11722 Claywood St, Houston, TX 77024For Sale
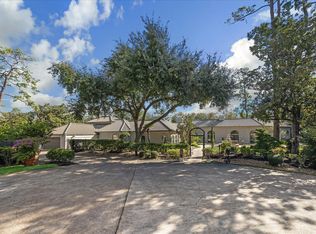 MLS ID #72681063, Sharon Danilovich, Wanda Taylor Properties. HAR
 - $4,850,0006 bd8 ba8.2k sqft11840 Stuckey Ln, Houston, TX 77024For Sale
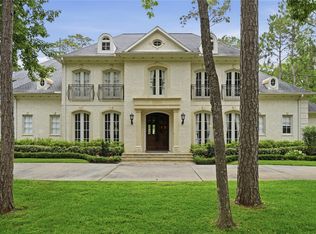 MLS ID #8904442, Dana Johnson, Douglas Elliman Real Estate. HAR
 - $4,950,0005 bd7 ba8.1k sqft10 Stillforest St, Houston, TX 77024For Sale
 MLS ID #60547581, Robin Mueck, Better Homes and Gardens Real Estate Gary Greene - Woodway. HAR
