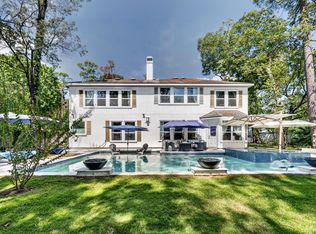
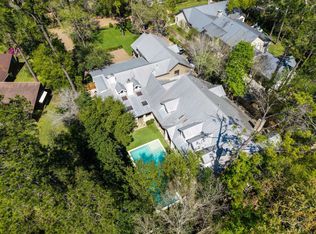
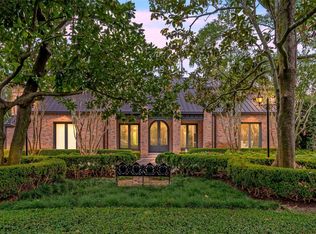
A rare O’Connor-Gill Mediterranean estate in the heart of Piney Point Village, privately positioned on a secluded 40,590 sq. ft. lot surrounded by mature trees and lush landscaping. Designed for refined living and unforgettable entertaining, the residence wraps around the resort-style pool, with stunning window galleries framing garden and pool views from the main living spaces. Elegant formals, expansive gathering areas, an impressive wine cellar,and seamless flow to the covered loggia, outdoor kitchen, fireplace, pool, spa, and outdoor half bathcreate an exceptional indoor-outdoor lifestyle. The private owner’s wing overlooks the gardens and pool and features a sitting area, fireplace, spa-like bath with dramatic bookmatched marble shower, and oversized custom closet with built-ins and display nooks. Upstairs secondary bedrooms each offer en-suite baths, with balconies in most rooms. Zoned to top-rated Memorial Villages schools.
For sale
$6,350,000
2 Lacewood Ln, Houston, TX 77024
5beds
8,079sqft
Single Family Residence
Built in 2003
0.93 Acres Lot
$5,762,800 Zestimate®
$786/sqft
$-- HOA
What's special
Outdoor kitchenExpansive gathering areasElegant formalsOutdoor half bathImpressive wine cellarSitting areaBalconies in most rooms
- 135 days
- 774
- 61
Zillow last checked:
Listing updated:
Listed by:
Sofia Rallis TREC #0609250 832-533-0040,
Realm Real Estate Professionals - Katy
Source: HAR,MLS#: 33786142
Facts & features
Interior
Bedrooms & bathrooms
- Bedrooms: 5
- Bathrooms: 8
- Full bathrooms: 5
- 1/2 bathrooms: 3
Primary bedroom
- Level: First
- Area: 272
- Dimensions: 17 X 16
Bedroom
- Level: Second
- Area: 192
- Dimensions: 16 X 12
Bedroom
- Level: Second
- Area: 210
- Dimensions: 15 x 14
Bedroom
- Level: Second
- Area: 221
- Dimensions: 17 x 13
Bedroom
- Level: Second
- Area: 224
- Dimensions: 16 X 14
Breakfast
- Level: First
- Area: 110
- Dimensions: 11 x 10
Den
- Level: First
- Area: 480
- Dimensions: 24 x 20
Dining room
- Level: First
- Area: 238
- Dimensions: 17 x 14
Kitchen
- Level: First
- Area: 475
- Dimensions: 25 x 19
Living room
- Level: First
- Area: 306
- Dimensions: 18 x 17
Media room
- Level: Second
- Area: 255
- Dimensions: 17 x 15
Utility room
- Level: First
- Area: 81
- Dimensions: 9 x 9
Heating
- Natural Gas, Zoned
Cooling
- Ceiling Fan(s), Electric, Zoned
Appliances
- Included: Disposal, Microwave, Dishwasher
Features
- Primary Bed - 1st Floor, Sitting Area, Walk-In Closet(s)
- Number of fireplaces: 2
- Fireplace features: Gas, Wood Burning
Interior area
- Total structure area: 8,079
- Total interior livable area: 8,079 sqft
Property
Parking
- Total spaces: 3
- Parking features: Attached, Additional Parking, Garage Door Opener
- Attached garage spaces: 3
Features
- Stories: 2
- Has private pool: Yes
- Pool features: Gunite, Heated
- Has spa: Yes
- Spa features: Private
Lot
- Size: 0.93 Acres
- Features: Subdivided, 1/2 Up to 1 Acre
Details
- Parcel number: 0975190000002
Construction
Type & style
- Home type: SingleFamily
- Architectural style: Mediterranean
- Property subtype: Single Family Residence
Materials
- Stucco
- Foundation: Slab
- Roof: Tile
Condition
- New construction: No
- Year built: 2003
Details
- Builder name: O'Connor-Gill
Utilities & green energy
- Sewer: Public Sewer
- Water: Public
Green energy
- Energy efficient items: Thermostat
Community & HOA
Community
- Subdivision: Piney Point
Location
- Region: Houston
Financial & listing details
- Price per square foot: $786/sqft
- Tax assessed value: $5,196,054
- Annual tax amount: $92,546
- Date on market: 5/28/2026
- Road surface type: Asphalt
Estimated market value
$5,762,800
$5.47M - $6.05M
Not available
Price history
| Date | Event | Price |
|---|---|---|
| 5/29/2026 | Listed for rent | $28,000$3/sqft |
Source:  HAR #70181772 Report a problem HAR #70181772 Report a problem | ||
| 5/28/2026 | Listed for sale | $6,350,000+51.2%$786/sqft |
Source:  HAR #33786142 Report a problem HAR #33786142 Report a problem | ||
| 5/17/2009 | Listing removed | $4,200,000$520/sqft |
Source: Martha Turner Properties #887353024 Report a problem | ||
| 2/27/2009 | Listed for sale | $4,200,000$520/sqft |
Source: HAR #887353024 Report a problem | ||
Public tax history
| Year | Property taxes | Tax assessment |
|---|---|---|
| 2025 | $24,125 +13.7% | $5,196,054 +19.2% |
| 2024 | $21,226 | $4,359,000 +1.3% |
| 2023 | -- | $4,301,973 -7% |
| 2022 | $18,557 | $4,627,488 +17.5% |
| 2021 | -- | $3,938,011 -18.8% |
| 2020 | $23,434 +3.7% | $4,848,216 -1.4% |
| 2019 | $22,589 -68.4% | $4,917,000 +8.4% |
| 2018 | $71,579 | $4,536,100 |
| 2017 | $71,579 +10% | $4,536,100 -6.7% |
| 2016 | $65,055 +20.4% | $4,860,500 +45.1% |
| 2015 | $54,011 | $3,350,000 +10.6% |
| 2014 | $54,011 | $3,029,765 +17.1% |
| 2013 | -- | $2,586,899 +10.1% |
| 2012 | -- | $2,349,560 |
| 2011 | -- | $2,349,560 +28.6% |
| 2010 | -- | $1,826,415 -18% |
| 2009 | -- | $2,228,119 |
| 2007 | -- | $2,228,119 +26% |
| 2006 | -- | $1,768,220 -2.7% |
| 2005 | -- | $1,818,080 +10% |
| 2004 | -- | $1,652,800 +56.8% |
| 2003 | -- | $1,054,300 +73.5% |
| 2002 | -- | $607,500 -2.8% |
| 2001 | -- | $624,800 |
Find assessor info on the county website
Monthly payment
Est. payment
Payment breakdown
Explore the cost of this home by adjusting the details. Changes won't be saved.Climate risks
Neighborhood: Piney Point
Nearby schools
Schools provided by the listing agent
- Elementary: Memorial Drive Elementary School
- Middle: Spring Branch Middle School (Spring Branch)
- High: Memorial High School (Spring Branch)
Source: HAR. This data may not be complete. We recommend contacting the local school district to confirm school assignments for this home.
Similar homes
- $6,450,0005 bd8 ba8.7k sqft11527 Green Oaks Dr, Houston, TX 77024For Sale
 MLS ID #76603060, Marla Reade, Nan & Company Properties - Corporate Office (Heights). HAR
 - $5,450,0005 bd6 ba4.4k sqft335 Voss Rd, Houston, TX 77024For Sale
 MLS ID #87831436, Karina Loken, Keller Williams Platinum. HAR
 - $4,495,0006 bd10 ba10k sqft354 Piney Point Rd, Houston, TX 77024For Sale
 MLS ID #70881057, Marnie Greenwood, Compass RE Texas, LLC - Houston. HAR
 - $5,750,0007 bd11 ba9.6k sqft11518 Shadow Way St, Houston, TX 77024For Sale
 MLS ID #98844793, Kiki Wilson, Martha Turner Sotheby's International Realty. HAR
