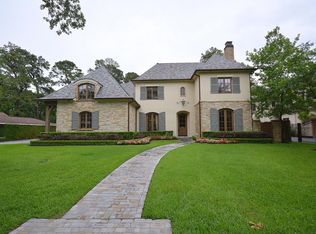
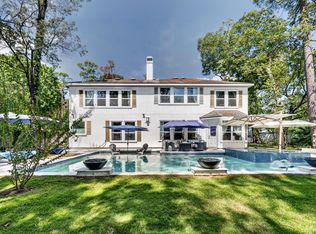
An architectural masterpiece expertly crafted by Palais Homes and designed by architect Todd Rice, this stunning 8,156 SF new construction offers the pinnacle of luxury living in Hunter's Creek Village. Designed for grand scale entertaining and effortless living, the estate seamlessly blends sophisticated form with exceptional refinement. At the home's culinary heart is a chef’s kitchen featuring dual islands, double dishwashers, a hidden scullery. The thoughtful layout boasts dual staircases, a mudroom, two utility rooms, temperature controlled wine room, full service wet bar and an expansive game room privately positioned over the garage. First floor primary retreat features generously sized dual closets, complemented upstairs by four en-suite bedrooms, including a secondary primary suite. Outside, an elegant gated front courtyard offers a stately welcome, a gated 3-car rear garage, while the loggia opens to a resort-style oasis with a pool, spa, fire pit, and full home generator.
New construction
$6,495,000
10314 Memorial Dr, Houston, TX 77024
5beds
8,156sqft
Single Family Residence
Built in 2026
0.39 Acres Lot
$-- Zestimate®
$796/sqft
$250/mo HOA
What's special
Hot tubTwo dishwashersHidden sculleryResort-style backyard oasisWet barGrand entertainingCovered veranda
- 129 days
- 405
- 20
Zillow last checked:
Listing updated:
Listed by:
Marla Reade TREC #0699072 832-655-2696,
Nan & Company Properties - Corporate Office (Heights),
Jill Baker Knowles TREC #0750604 713-213-1921,
Nan & Company Properties - Corporate Office (Heights)
Source: HAR,MLS#: 53004817
Facts & features
Interior
Bedrooms & bathrooms
- Bedrooms: 5
- Bathrooms: 8
- Full bathrooms: 5
- 1/2 bathrooms: 3
Primary bedroom
- Level: First
- Area: 225
- Dimensions: 15x15
Bedroom
- Level: Second
- Area: 210
- Dimensions: 15x14
Bedroom
- Level: Second
- Area: 224
- Dimensions: 14x16
Bedroom
- Level: Second
- Area: 210
- Dimensions: 15x14
Bedroom
- Level: Second
- Area: 224
- Dimensions: 14x16
Other
- Level: First
- Area: 210
- Dimensions: 15x14
Other
- Area: 210
- Dimensions: 15x14
Breakfast
- Area: 182
- Dimensions: 13x14
Breakfast
- Level: First
- Area: 182
- Dimensions: 13x14
Dining room
- Level: First
- Area: 238
- Dimensions: 17x14
Dining room
- Area: 238
- Dimensions: 17x14
Family room
- Level: First
- Dimensions: 21x21`
Game room
- Level: Second
- Area: 630
- Dimensions: 30x21
Kitchen
- Area: 600
- Dimensions: 24x25
Kitchen
- Level: First
- Area: 304
- Dimensions: 19x16
Primary bath
- Level: First
- Area: 252
- Dimensions: 18x14
Utility room
- Area: 100
- Dimensions: 10x10
Other
- Area: 64
- Dimensions: 8x8
Heating
- Natural Gas
Cooling
- Electric
Appliances
- Included: Water Heater, Disposal, Ice Maker, Refrigerator, Wine Refrigerator, Double Oven, Microwave, Gas Range, Dishwasher
- Laundry: Electric Dryer Hookup, Gas Dryer Hookup, Washer Hookup
Features
- 2 Staircases, Balcony, Crown Molding, Elevator, Formal Entry/Foyer, High Ceilings, Prewired for Alarm System, Vaulted Ceiling, Wet Bar, Wired for Sound, En-Suite Bath, Primary Bed - 1st Floor, Sitting Area, Walk-In Closet(s)
- Flooring: Stone, Tile, Wood
- Doors: Insulated Doors
- Windows: Insulated/Low-E windows
- Number of fireplaces: 2
- Fireplace features: Outside, Gas Log, Wood Burning
Interior area
- Total structure area: 8,156
- Total interior livable area: 8,156 sqft
Video & virtual tour
Property
Parking
- Total spaces: 3
- Parking features: Driveway Gate, Attached, Oversized, Additional Parking, Electric Gate, Garage Door Opener, Double-Wide Driveway
- Attached garage spaces: 3
Features
- Stories: 2
- Patio & porch: Covered, Patio/Deck, Porch
- Exterior features: Back Green Space, Outdoor Kitchen, Side Yard, Sprinkler System
- Has private pool: Yes
- Pool features: In Ground
- Has spa: Yes
- Spa features: Spa/Hot Tub
- Fencing: Back Yard,Partial
Lot
- Size: 0.39 Acres
- Dimensions: 138 x 158 x 90 x 150
- Features: Back Yard, Build Line Restricted, Corner Lot, Subdivided, 1/4 Up to 1/2 Acre
Details
- Parcel number: 0806030000009
Construction
Type & style
- Home type: SingleFamily
- Architectural style: Traditional
- Property subtype: Single Family Residence
Materials
- Spray Foam Insulation, Brick, Cement Siding, Stone, Stucco
- Foundation: Slab
- Roof: Composition,Metal
Condition
- New construction: Yes
- Year built: 2026
Details
- Builder name: Palais Homes
Utilities & green energy
- Water: Water District
Green energy
- Energy efficient items: Thermostat, HVAC, HVAC>15 SEER, Other Energy Features
Community & HOA
Community
- Security: Prewired for Alarm System
- Subdivision: Creekside Manor U/R
HOA
- HOA fee: $250 monthly
Location
- Region: Houston
Financial & listing details
- Price per square foot: $796/sqft
- Tax assessed value: $1,357,156
- Annual tax amount: $7,547
- Date on market: 6/8/2026
- Listing terms: Cash,Conventional
- Ownership: Full Ownership
- Road surface type: Asphalt, Concrete, Curbs, Gutters
Estimated market value
Not available
Estimated sales range
Not available
Not available
Price history
| Date | Event | Price |
|---|---|---|
| 6/29/2026 | Listed for sale | $6,495,000+307.2%$796/sqft |
Source:  HAR #53004817 Report a problem HAR #53004817 Report a problem | ||
| 5/11/2025 | Pending sale | $1,595,000$196/sqft |
Source: HAR #37647497 Report a problem | ||
| 4/25/2025 | Price change | $1,595,000-5.9%$196/sqft |
Source: HAR #18223142 Report a problem | ||
| 3/16/2025 | Price change | $1,695,000-1.4%$208/sqft |
Source: HAR #25976178 Report a problem | ||
| 1/31/2025 | Price change | $1,719,000-4.2%$211/sqft |
Source: HAR #25833218 Report a problem | ||
| 11/19/2024 | Listed for sale | $1,795,000$220/sqft |
Source: HAR #25833218 Report a problem | ||
Public tax history
| Year | Property taxes | Tax assessment |
|---|---|---|
| 2025 | $7,547 +114.1% | $1,357,156 +20.8% |
| 2024 | $3,525 +5.2% | $1,123,845 -3.5% |
| 2023 | $3,352 +9.9% | $1,164,457 +13.7% |
| 2022 | $3,049 | $1,024,298 +2.9% |
| 2021 | -- | $995,366 -2.9% |
| 2020 | $3,574 -4.3% | $1,025,000 +7.1% |
| 2019 | $3,733 -51.3% | $956,710 +0.7% |
| 2018 | $7,671 | $950,000 |
| 2017 | $7,671 +6.2% | $950,000 -1.3% |
| 2016 | $7,225 +14.6% | $962,700 +4.1% |
| 2015 | $6,305 | $925,000 +20% |
| 2014 | $6,305 | $771,000 +14.6% |
| 2013 | -- | $672,871 +11.1% |
| 2012 | -- | $605,815 |
| 2011 | -- | $605,815 +12.2% |
| 2010 | -- | $540,000 |
| 2009 | -- | $540,000 |
| 2008 | -- | $540,000 -1.7% |
| 2007 | -- | $549,206 +11% |
| 2006 | -- | $494,623 +7.1% |
| 2005 | -- | $462,000 +10% |
| 2004 | -- | $420,000 +4.5% |
| 2003 | -- | $401,900 +10% |
| 2002 | -- | $365,400 +10% |
| 2001 | -- | $332,200 +10% |
| 2000 | -- | $302,000 |
Find assessor info on the county website
Monthly payment
Est. payment
Payment breakdown
Explore the cost of this home by adjusting the details. Changes won't be saved.Climate risks
Neighborhood: Hunters Creek Village
Nearby schools
Schools provided by the listing agent
- Elementary: Hunters Creek Elementary School
- Middle: Spring Branch Middle School (Spring Branch)
- High: Memorial High School (Spring Branch)
Source: HAR. This data may not be complete. We recommend contacting the local school district to confirm school assignments for this home.


Similar homes
- $6,450,0005 bd8 ba8.7k sqft11527 Green Oaks Dr, Houston, TX 77024For Sale
 MLS ID #76603060, Marla Reade, Nan & Company Properties - Corporate Office (Heights). HAR
 - $6,350,0005 bd8 ba8k sqft2 Lacewood Ln, Houston, TX 77024For Sale
 MLS ID #33786142, Sofia Rallis, Realm Real Estate Professionals - Katy. HAR
 - $5,450,0005 bd6 ba4.4k sqft335 Voss Rd, Houston, TX 77024For Sale
 MLS ID #87831436, Karina Loken, Keller Williams Platinum. HAR
 - $5,995,0006 bd8 ba8.6k sqft710 Glen Echo Ln, Houston, TX 77024New Construction
 MLS ID #71506434, Laura Sweeney, Compass RE Texas, LLC - Houston. HAR
