Exceptional new construction by Build 48 situated on a sprawling 22,400 SF lot, offering 8,450 SF of thoughtfully designed living spaces with 5 bedrooms and 5.3 baths. This architecturally stunning home blends timeless elegance with modern luxury through bespoke finishes, extensive millwork, designer lighting, and European white oak flooring throughout. The chef’s kitchen features a 43” La Cornue range, paneled double refrigeration, marble detailing, hidden pantry access, and seamless flow into expansive living and entertaining spaces. The first-floor primary suite offers a private retreat with fireplace, coffee bar, spa-inspired bath and exquisite marble and brass detailing. Additional highlights include a climate-controlled wine room, game room with wet bar and elevator-capable design, whole-home generator, reverse osmosis water system, summer kitchen, gated motor court, and 3-car garage. Outdoor living is enhanced by lush landscaping, gas lanterns, copper accents, and large yard.
New construction
$7,995,000
19 Willowron Dr, Houston, TX 77024
5beds
8,450sqft
Single Family Residence
Built in 2026
0.51 Acres Lot
$7,604,600 Zestimate®
$946/sqft
$30/mo HOA
What's special
Elevator-capable designBespoke finishesSummer kitchenPrivate retreat with fireplaceClimate-controlled wine roomGated motor courtDesigner lighting
- 156 days
- 2,333
- 249
Zillow last checked:
Listing updated:
Listed by:
Caroline Bean TREC #0607405 713-206-4114,
Compass RE Texas, LLC - Houston
Source: HAR,MLS#: 38836833
Facts & features
Interior
Bedrooms & bathrooms
- Bedrooms: 5
- Bathrooms: 8
- Full bathrooms: 5
- 1/2 bathrooms: 3
Primary bedroom
- Level: First
- Area: 440
- Dimensions: 22 x 20
Bedroom
- Level: Second
- Area: 400
- Dimensions: 20 x 20
Bedroom
- Level: Second
- Area: 361
- Dimensions: 19 x 19
Bedroom
- Level: Second
- Area: 361
- Dimensions: 19 x 19
Bedroom
- Level: Second
- Area: 441
- Dimensions: 21 x 21
Heating
- Natural Gas
Cooling
- Electric
Appliances
- Included: Disposal, Ice Maker, Wine Refrigerator, Freestanding Oven, Gas Oven, Microwave, Gas Range, Dishwasher
- Laundry: Electric Dryer Hookup, Gas Dryer Hookup, Washer Hookup
Features
- Formal Entry/Foyer, High Ceilings, Wet Bar, Wired for Sound, En-Suite Bath, Primary Bed - 1st Floor, Walk-In Closet(s)
- Flooring: Stone, Tile, Wood
- Number of fireplaces: 2
- Fireplace features: Outside, Gas, Gas Log
Interior area
- Total structure area: 8,450
- Total interior livable area: 8,450 sqft
Property
Parking
- Total spaces: 3
- Parking features: Electric Gate, Oversized, Garage Door Opener, Circular Driveway
- Garage spaces: 3
Features
- Stories: 2
- Patio & porch: Covered
- Exterior features: Back Green Space, Outdoor Kitchen, Sprinkler System
- Fencing: Back Yard
Lot
- Size: 0.51 Acres
- Features: Corner Lot, 1/2 Up to 1 Acre
Details
- Parcel number: 0911270000004
Construction
Type & style
- Home type: SingleFamily
- Architectural style: Traditional
- Property subtype: Single Family Residence
Materials
- Stone, Wood Siding
- Foundation: Slab on Builders Pier
- Roof: Other
Condition
- New construction: Yes
- Year built: 2026
Details
- Builder name: Build 48
Utilities & green energy
- Water: Water District
Community & HOA
Community
- Subdivision: Willowick
HOA
- Has HOA: Yes
- HOA fee: $360 annually
Location
- Region: Houston
Financial & listing details
- Price per square foot: $946/sqft
- Tax assessed value: $1,259,130
- Annual tax amount: $23,673
- Date on market: 5/12/2026
- Listing terms: Cash,Conventional
- Ownership: Full Ownership
- Road surface type: Concrete
Estimated market value
$7,604,600
$7.22M - $7.98M
Not available
Price history
| Date | Event | Price |
|---|---|---|
| 5/12/2026 | Listed for sale | $7,995,000+392%$946/sqft |
Source:  HAR #38836833 Report a problem HAR #38836833 Report a problem | ||
| 5/22/2017 | Sold | -- |
Source: Agent Provided Report a problem | ||
| 4/5/2017 | Pending sale | $1,625,000$192/sqft |
Source: John Daugherty, REALTORS #65187708 Report a problem | ||
| 3/28/2017 | Listed for sale | $1,625,000$192/sqft |
Source: John Daugherty, REALTORS #65187708 Report a problem | ||
Public tax history
| Year | Property taxes | Tax assessment |
|---|---|---|
| 2025 | $7,919 +3.3% | $1,259,130 +0% |
| 2024 | $7,664 +13.8% | $1,259,100 0% |
| 2023 | $6,737 | $1,259,130 +3.6% |
| 2022 | -- | $1,214,950 |
| 2021 | -- | $1,214,950 |
| 2020 | $7,341 -2% | $1,214,950 |
| 2019 | $7,493 -71% | $1,214,950 +5.5% |
| 2018 | $25,819 | $1,152,000 |
| 2017 | $25,819 +192.9% | $1,152,000 |
| 2016 | $8,814 -8.7% | $1,152,000 -0.6% |
| 2015 | $9,653 | $1,158,706 -6.6% |
| 2014 | $9,653 | $1,240,000 +8.1% |
| 2013 | -- | $1,147,000 +9.8% |
| 2012 | -- | $1,045,086 -0.1% |
| 2011 | -- | $1,045,657 +2.5% |
| 2010 | -- | $1,020,640 -8.3% |
| 2009 | -- | $1,112,600 -0.4% |
| 2008 | -- | $1,117,499 +11.2% |
| 2007 | -- | $1,005,000 +52.3% |
| 2006 | -- | $660,000 +1283.6% |
| 2005 | -- | $47,700 -92% |
| 2004 | -- | $600,000 +8.1% |
| 2003 | -- | $555,000 |
| 2002 | -- | $555,000 |
| 2001 | -- | $555,000 +8.7% |
| 2000 | -- | $510,400 |
Find assessor info on the county website
Monthly payment
Est. payment
Payment breakdown
Explore the cost of this home by adjusting the details. Changes won't be saved.Climate risks
Neighborhood: Hunters Creek Village
Nearby schools
Schools provided by the listing agent
- Elementary: Memorial Drive Elementary School
- Middle: Spring Branch Middle School (Spring Branch)
- High: Memorial High School (Spring Branch)
Source: HAR. This data may not be complete. We recommend contacting the local school district to confirm school assignments for this home.
Similar homes
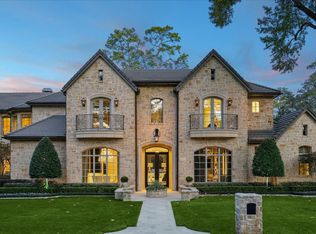
- $7,850,0006 bd10 ba9.4k sqft220 Merrie Way Ln, Houston, TX 77024For Sale
 MLS ID #43694553, Kellie Geitner, Martha Turner Sotheby's International Realty. HAR
 - $6,350,0005 bd8 ba8k sqft2 Lacewood Ln, Houston, TX 77024For Sale
 MLS ID #33786142, Sofia Rallis, Realm Real Estate Professionals - Katy. HAR
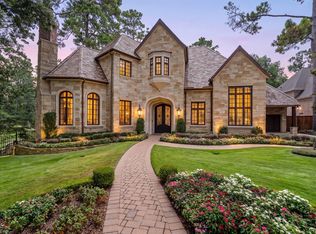
 - $7,750,0005 bd9 ba9k sqft50 Patti Lynn Ln, Houston, TX 77024For Sale
 MLS ID #59531430, Inga Smith, Martha Turner Sotheby's International Realty - Memorial. HAR
 - $7,295,0006 bd8 ba7.8k sqft6 Heritage Ct, Houston, TX 77024New Construction
 MLS ID #60072977, Charlie Kriegel, Winhill Advisors - Kirby. HAR
