An extraordinary legacy estate set along the bayou in prestigious Rivercrest, where historic craftsmanship meets modern engineering. Nestled among 65+ preserved mature trees, this private sanctuary offers a setting that feels worlds away from Houston. Originally built in the 1950s and meticulously enhanced over decades, the residence showcases handcrafted brickwork, artisan ironwork, imported materials, custom millwork, premium Andersen windows, and museum-quality finishes throughout. Engineered for resilience, the property remained dry during Hurricane Harvey and features extensive drainage infrastructure, dual city & well water systems, three-phase power, advanced security, irrigation, and backup systems. Resort-style grounds include cascading water features, rose gardens, an orchid house, gazebos, and curated landscaping. Luxury amenities include a catering kitchen, climate-controlled service areas, multiple entertaining spaces, and future expansion potential.
For sale
$8,499,999
35 W Rivercrest Dr, Houston, TX 77042
5beds
8,861sqft
Single Family Residence
Built in 1956
3.52 Acres Lot
$7,453,100 Zestimate®
$959/sqft
$300/mo HOA
What's special
Private sanctuaryMuseum-quality finishes throughoutPremium andersen windowsRose gardensMultiple entertaining spacesCascading water featuresResort-style grounds
- 118 days
- 757
- 72
Zillow last checked:
Listing updated:
Listed by:
Nancy Almodovar TREC #0529794 713-714-6454,
Nan & Company Properties - Corporate Office (Heights)
Source: HAR,MLS#: 13410839
Facts & features
Interior
Bedrooms & bathrooms
- Bedrooms: 5
- Bathrooms: 5
- Full bathrooms: 4
- 1/2 bathrooms: 1
Rooms
- Room types: Den, Utility Room
Primary bedroom
- Level: First
- Dimensions: NA
Bedroom
- Level: Second
- Dimensions: NA
Bedroom
- Level: Second
- Dimensions: NA
Bedroom
- Level: Second
- Dimensions: NA
Bedroom
- Level: First
- Dimensions: NA
Dining room
- Level: First
- Dimensions: NA
Kitchen
- Level: First
- Dimensions: NA
Living room
- Level: First
- Dimensions: NA
Living room
- Level: First
- Dimensions: NA
Heating
- Electric
Cooling
- Gas
Appliances
- Included: Disposal, Refrigerator, Gas Oven, Microwave, Gas Range, Dishwasher
- Laundry: Electric Dryer Hookup, Washer Hookup
Features
- 2 Staircases, Crown Molding, Formal Entry/Foyer, High Ceilings, 2 Bedrooms Up, En-Suite Bath, Primary Bed - 1st Floor, Sitting Area, Walk-In Closet(s)
- Flooring: Tile, Wood
- Windows: Window Coverings
- Number of fireplaces: 3
- Fireplace features: Wood Burning Stove
Interior area
- Total structure area: 8,861
- Total interior livable area: 8,861 sqft
Property
Parking
- Total spaces: 5
- Parking features: Electric Gate, Attached, Additional Parking, Garage Door Opener, Circular Driveway, Driveway Gate, Extra Driveway, Detached Carport
- Attached garage spaces: 3
- Carport spaces: 2
- Covered spaces: 5
Features
- Stories: 2
- Patio & porch: Patio/Deck
- Exterior features: Back Green Space, Balcony, Sprinkler System
- Has private pool: Yes
- Pool features: Heated
- Has spa: Yes
- Spa features: Spa/Hot Tub
Lot
- Size: 3.52 Acres
- Features: Back Yard, Subdivided, 2 Up to 5 Acres
Details
- Additional structures: Detached Gar Apt /Quarters, Shed(s), Workshop
- Parcel number: 0720820030017
Construction
Type & style
- Home type: SingleFamily
- Architectural style: Contemporary,Traditional
- Property subtype: Single Family Residence
Materials
- Brick
- Foundation: Slab
- Roof: Wood
Condition
- New construction: No
- Year built: 1956
Utilities & green energy
- Sewer: Public Sewer
- Water: Public, Well
Community & HOA
Community
- Subdivision: Rivercrest
HOA
- Has HOA: Yes
- Amenities included: Security
- HOA fee: $3,600 annually
Location
- Region: Houston
Financial & listing details
- Price per square foot: $959/sqft
- Tax assessed value: $4,329,100
- Annual tax amount: $92,003
- Date on market: 6/29/2026
- Listing terms: Cash,Conventional
- Ownership: Full Ownership
- Road surface type: Asphalt
Estimated market value
$7,453,100
$7.08M - $7.90M
Not available
Price history
| Date | Event | Price |
|---|---|---|
| 6/30/2026 | Listed for sale | $8,499,999$959/sqft |
Source:  HAR #13410839 Report a problem HAR #13410839 Report a problem | ||
Public tax history
| Year | Property taxes | Tax assessment |
|---|---|---|
| 2025 | $55,390 +5% | $4,329,100 +8.5% |
| 2024 | $52,729 +3.4% | $3,990,878 -0.8% |
| 2023 | $50,993 -11.7% | $4,021,150 +10% |
| 2022 | $57,764 | $3,654,096 +2.9% |
| 2021 | -- | $3,550,250 +2.3% |
| 2020 | $54,858 +7.4% | $3,471,197 +25.9% |
| 2019 | $51,078 -9.2% | $2,757,000 -8.1% |
| 2018 | $56,284 | $3,000,000 |
| 2017 | $56,284 +4.2% | $3,000,000 |
| 2016 | $54,017 +14% | $3,000,000 -3.2% |
| 2015 | $47,366 | $3,100,000 +34.8% |
| 2014 | $47,366 | $2,300,000 |
| 2013 | -- | $2,300,000 -10.1% |
| 2012 | -- | $2,557,865 -18.3% |
| 2011 | -- | $3,132,100 |
| 2010 | -- | $3,132,100 -1% |
| 2009 | -- | $3,162,960 +13% |
| 2007 | -- | $2,800,000 +24% |
| 2006 | -- | $2,258,035 +25.4% |
| 2005 | -- | $1,800,000 +1.9% |
| 2004 | -- | $1,767,100 +10% |
| 2003 | -- | $1,606,500 +10% |
| 2002 | -- | $1,460,500 +10% |
| 2001 | -- | $1,327,800 +10% |
| 2000 | -- | $1,207,100 |
Find assessor info on the county website
Monthly payment
Est. payment
Payment breakdown
Explore the cost of this home by adjusting the details. Changes won't be saved.Climate risks
Neighborhood: Briarforest Area
Nearby schools
Schools provided by the listing agent
- Elementary: Walnut Bend Elementary School (Houston)
- Middle: Revere Middle School
- High: Westside High School
Source: HAR. This data may not be complete. We recommend contacting the local school district to confirm school assignments for this home.

Similar homes
- $6,750,0005 bd9 ba10k sqft21 W Rivercrest Dr, Houston, TX 77042For Sale
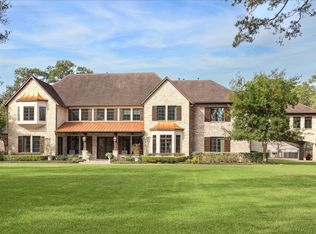 MLS ID #96535194, Daniel Parker, New Leaf Real Estate. HAR
 - $4,360,0004 bd6 ba7.1k sqft728 Crestbend Dr, Houston, TX 77042For Sale
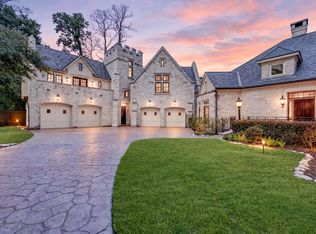 MLS ID #19800638, Nancy Almodovar, Nan & Company Properties - Corporate Office (Heights). HAR
 - $7,750,0005 bd9 ba9k sqft50 Patti Lynn Ln, Houston, TX 77024For Sale
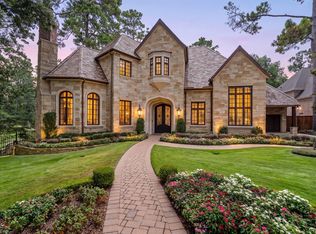 MLS ID #59531430, Inga Smith, Martha Turner Sotheby's International Realty - Memorial. HAR
 - $8,695,0004 bd8 ba7k sqft3325 Inwood Dr, Houston, TX 77019For Sale
 MLS ID #58750215, Walter Bering, Martha Turner Sotheby's International Realty. HAR
