Welcome home to this gorgeous home in Rivercrest Estates on over a 3.8-acre expansive lot. This home boasts soaring ceilings, beautiful custom Segreto finishes throughout, hand carved oak wood floors, smart living system, 3 car garage, Wolf & Subzero appliances, 48KW Generator, & private well water. The grand foyer opens to the living & dining rooms and one of two office areas. Lavish master suite downstairs has a sitting room, and a spa style bath with two closets. Guest bedroom and ensuite bathroom downstairs, as well as a secondary office area, and sitting area. Upstairs boasts an additional 3 bedrooms with ensuite bathrooms as well as a room converted to a 4th upstairs bedroom, media room, large game room, and an extra sunroom. The backyard offers covered porches, an outdoor kitchen pavilion, full pool bathroom, gas fire pit, resort style pool & hot tub, tennis courts, sand volleyball court, and barn workshop area with storage. Come experience private country living in the city.
For sale
$6,750,000
21 W Rivercrest Dr, Houston, TX 77042
5beds
10,736sqft
Single Family Residence
Built in 2013
3.81 Acres Lot
$6,258,000 Zestimate®
$629/sqft
$300/mo HOA
What's special
Covered porchesTennis courtsOutdoor kitchen pavilionSand volleyball courtGrand foyerLiving and dining roomsExtra sunroom
- 37 days
- 791
- 87
Zillow last checked:
Listing updated:
Listed by:
Daniel Parker TREC #0537446 713-443-7265,
New Leaf Real Estate
Source: HAR,MLS#: 96535194
Facts & features
Interior
Bedrooms & bathrooms
- Bedrooms: 5
- Bathrooms: 9
- Full bathrooms: 6
- 1/2 bathrooms: 3
Primary bedroom
- Level: First
- Area: 616
- Dimensions: 28x22
Bedroom
- Level: First
- Area: 208
- Dimensions: 16x13
Bedroom
- Level: Second
- Area: 272
- Dimensions: 17x16
Bedroom
- Level: Second
- Area: 256
- Dimensions: 16x16
Bedroom
- Level: Second
- Area: 450
- Dimensions: 25x18
Other
- Level: First
- Area: 210
- Dimensions: 15x14
Other
- Level: First
Other
- Level: First
- Area: 306
- Dimensions: 18x17
Dining room
- Level: First
- Area: 280
- Dimensions: 20x14
Other
- Level: Second
- Area: 192
- Dimensions: 16x12
Game room
- Level: Second
- Area: 836
- Dimensions: 38x22
Kitchen
- Level: First
- Area: 289
- Dimensions: 17x17
Living room
- Level: First
- Area: 480
- Dimensions: 24x20
Media room
- Level: Second
- Area: 378
- Dimensions: 21x18
Primary bath
- Level: First
Sunroom
- Level: Second
- Area: 420
- Dimensions: 21x20
Utility room
- Level: First
Heating
- Natural Gas, Zoned
Cooling
- Ceiling Fan(s), Electric, Zoned
Appliances
- Included: ENERGY STAR Qualified Appliances, Water Heater, Disposal, Refrigerator, Water Softener, Wine Refrigerator, Double Oven, Microwave, Gas Range, Dishwasher, Instant Hot Water
- Laundry: Electric Dryer Hookup, Gas Dryer Hookup, Washer Hookup
Features
- 2 Staircases, Crown Molding, Dry Bar, Formal Entry/Foyer, High Ceilings, Vaulted Ceiling, Wet Bar, Wired for Sound, 1 Bedroom Down - Not Primary BR, 3 Bedrooms Up, 2 Primary Bedrooms, Primary Bed - 1st Floor, Sitting Area, Walk-In Closet(s)
- Flooring: Carpet, Tile, Wood
- Doors: Insulated Doors
- Windows: Insulated/Low-E windows, Window Coverings
- Number of fireplaces: 1
- Fireplace features: Outside, Gas, Gas Log, Wood Burning
Interior area
- Total structure area: 10,736
- Total interior livable area: 10,736 sqft
Video & virtual tour
Property
Parking
- Total spaces: 5
- Parking features: Driveway Gate, Attached, Oversized, Additional Parking, Electric Gate, Circular Driveway, Double-Wide Driveway, Golf Cart Garage, Workshop in Garage, Attached & Detached
- Attached garage spaces: 3
- Carport spaces: 2
- Covered spaces: 5
Features
- Stories: 2
- Patio & porch: Covered, Patio/Deck
- Exterior features: Back Green Space, Outdoor Kitchen, Tennis Court(s), Side Yard, Sprinkler System
- Has private pool: Yes
- Pool features: Gunite, In Ground
- Has spa: Yes
- Spa features: Spa/Hot Tub
- Fencing: Back Yard,Full
Lot
- Size: 3.81 Acres
- Features: Back Yard, Subdivided, 2 Up to 5 Acres
Details
- Additional structures: Barn(s), Shed(s), Workshop
- Parcel number: 0720820030010
Construction
Type & style
- Home type: SingleFamily
- Architectural style: French
- Property subtype: Single Family Residence
Materials
- Batts Insulation, Blown-In Insulation, Brick, Stone, Stucco
- Foundation: Slab on Builders Pier
- Roof: Composition,Metal
Condition
- New construction: No
- Year built: 2013
Utilities & green energy
- Sewer: Public Sewer
- Water: Well
Green energy
- Energy efficient items: Attic Vents, Thermostat, Lighting, HVAC, Insulation, Exposure/Shade
Community & HOA
Community
- Subdivision: Rivercrest
HOA
- Has HOA: Yes
- Amenities included: Security
- HOA fee: $3,600 annually
Location
- Region: Houston
Financial & listing details
- Price per square foot: $629/sqft
- Tax assessed value: $5,709,300
- Annual tax amount: $113,971
- Date on market: 10/5/2026
- Listing terms: Cash,Conventional
- Exclusions: Mirror In Powder Bath And Front Hallway
- Ownership: Full Ownership
Estimated market value
$6,258,000
$5.95M - $6.57M
Not available
Price history
| Date | Event | Price |
|---|---|---|
| 10/5/2026 | Listed for sale | $6,750,000-0.7%$629/sqft |
Source:  HAR #96535194 Report a problem | ||
| 6/26/2026 | Listing removed | $6,795,000$633/sqft |
Source: HAR #96535194 Report a problem | ||
| 2/19/2026 | Listed for sale | $6,795,000+33.4%$633/sqft |
Source: HAR #96535194 Report a problem | ||
| 5/4/2020 | Listing removed | $5,095,000$475/sqft |
Source: C & K Properties #3102681 Report a problem | ||
| 2/13/2020 | Pending sale | $5,095,000$475/sqft |
Source: C & K Properties #3102681 Report a problem | ||
| 2/5/2020 | Price change | $5,095,000-10.6%$475/sqft |
Source: C & K Properties #3102681 Report a problem | ||
| 1/13/2020 | Listed for sale | $5,700,000+15.2%$531/sqft |
Source: C & K Properties #3102681 Report a problem | ||
| 9/12/2019 | Listing removed | $4,950,000$461/sqft |
Source: C & K Properties #3102681 Report a problem | ||
| 9/4/2019 | Listed for sale | $4,950,000+148.1%$461/sqft |
Source: C & K Properties #3102681 Report a problem | ||
| 10/31/2012 | Listing removed | $1,995,000$186/sqft |
Source: Uptown Real Estate Group, Inc. #18826843 Report a problem | ||
| 10/4/2012 | Listed for sale | $1,995,000-7.2%$186/sqft |
Source: Uptown Real Estate Group, Inc. #18826843 Report a problem | ||
| 3/22/2012 | Listed for sale | $2,150,000$200/sqft |
Source: Uptown Real Estate Group, Inc. #18826843 Report a problem | ||
Public tax history
| Year | Property taxes | Tax assessment |
|---|---|---|
| 2025 | $77,057 +5.8% | $5,709,300 +15.3% |
| 2024 | $72,798 +2.6% | $4,951,799 -1.6% |
| 2023 | $70,958 -9.3% | $5,034,009 +4.8% |
| 2022 | $78,218 | $4,804,689 +14.5% |
| 2021 | -- | $4,197,630 +22.7% |
| 2020 | $64,767 +9% | $3,419,776 +8.6% |
| 2019 | $59,398 -11.6% | $3,150,000 |
| 2018 | $67,218 | $3,150,000 -5.2% |
| 2017 | $67,218 +3.6% | $3,324,300 +3.6% |
| 2016 | $64,913 -18.6% | $3,208,000 -15.6% |
| 2015 | $79,767 | $3,800,000 +22.5% |
| 2014 | $79,767 | $3,102,990 +72.4% |
| 2011 | -- | $1,800,000 |
| 2010 | -- | $1,800,000 -5.3% |
| 2009 | -- | $1,900,000 -6.6% |
| 2008 | -- | $2,033,532 +4.9% |
| 2007 | -- | $1,938,626 +92.6% |
| 2006 | -- | $1,006,500 |
| 2005 | -- | -- |
| 2004 | -- | $915,000 +4% |
| 2003 | -- | $880,100 +10% |
| 2002 | -- | $800,100 +10% |
| 2001 | -- | $727,400 +10% |
| 2000 | -- | $661,300 |
Find assessor info on the county website
Monthly payment
Est. payment
Payment breakdown
Explore the cost of this home by adjusting the details. Changes won't be saved.Climate risks
Neighborhood: Briarforest Area
Nearby schools
Schools provided by the listing agent
- Elementary: Walnut Bend Elementary School (Houston)
- Middle: Revere Middle School
- High: Westside High School
Source: HAR. This data may not be complete. We recommend contacting the local school district to confirm school assignments for this home.
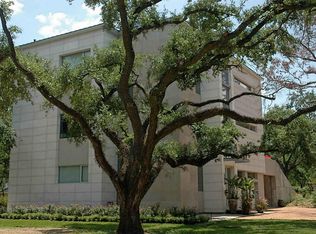
Similar homes
- $8,499,9995 bd5 ba8.8k sqft35 W Rivercrest Dr, Houston, TX 77042For Sale
 MLS ID #13410839, Nancy Almodovar, Nan & Company Properties - Corporate Office (Heights). HAR
- $4,360,0004 bd6 ba7.1k sqft728 Crestbend Dr, Houston, TX 77042For Sale
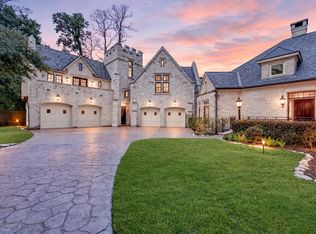 MLS ID #19800638, Nancy Almodovar, Nan & Company Properties - Corporate Office (Heights). HAR
- $6,450,0005 bd8 ba8.7k sqft11527 Green Oaks Dr, Houston, TX 77024For Sale
 MLS ID #76603060, Marla Reade, Nan & Company Properties - Corporate Office (Heights). HAR
- $7,750,0005 bd9 ba9k sqft50 Patti Lynn Ln, Houston, TX 77024For Sale
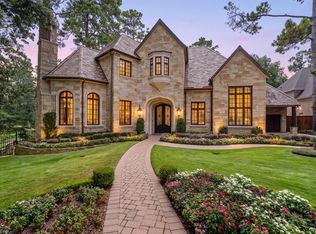 MLS ID #59531430, Inga Smith, Martha Turner Sotheby's International Realty - Memorial. HAR
