Spanning 1.5 fully gated acres in the city's prestigious Sherwood Forest neighborhood, this Mediterranean estate showcases a resort style lagoon pool that rivals the finest five star destinations. Designed for ultimate outdoor entertaining, it features waterfalls, fire bowls, a swim up bar, grotto, expansive jacuzzi, water slide, and romantic cabana with sunken kitchen. Inside, the home exudes a harmonious blend of timeless glamour and modern luxury. Thoughtful custom finishes including Savant smart home automation, elevator, multiple generators, climate controlled wine cellar, and top of the line Miele and Thermador appliances. The primary suite includes a lavish dressing room and his and her closets that surpass even the most extravagant dreams. This 5 bedroom estate also boasts a 1,350sqft guest apartment and rare 9 car total garage spaces. With the past 2 years of meticulous updates and renovations done both inside and out, the home is in pristine condition and truly a showstopper.
For sale
$10,499,000
701 W Friar Tuck Ln, Houston, TX 77024
5beds
12,907sqft
Single Family Residence
Built in 2006
1.42 Acres Lot
$9,226,700 Zestimate®
$813/sqft
$569/mo HOA
What's special
- 309 days
- 3,711
- 278
Zillow last checked:
Listing updated:
Listed by:
Krista Mcgowen TREC #0738424 832-863-3492,
Nextgen Real Estate Properties,
Julia Wang
Source: HAR,MLS#: 57077253
Facts & features
Interior
Bedrooms & bathrooms
- Bedrooms: 5
- Bathrooms: 11
- Full bathrooms: 6
- 1/2 bathrooms: 5
Rooms
- Room types: Family Room, Garage Apartment, Media Room, Utility Room, Wine Room
Primary bathroom
- Features: Bidet, Half Bath, Primary Bath: Double Sinks, Primary Bath: Jetted Tub, Primary Bath: Separate Shower, Primary Bath: Soaking Tub, Vanity Area
Kitchen
- Features: Breakfast Bar, Kitchen Island, Kitchen open to Family Room, Pantry, Second Sink, Under Cabinet Lighting, Walk-in Pantry
Heating
- Natural Gas
Cooling
- Attic Fan, Ceiling Fan(s), Electric
Appliances
- Included: ENERGY STAR Qualified Appliances, Disposal, Ice Maker, Refrigerator, Double Oven, Electric Oven, Microwave, Gas Cooktop, Dishwasher
- Laundry: Electric Dryer Hookup, Gas Dryer Hookup, Washer Hookup
Features
- 2 Staircases, Balcony, Central Vacuum, Crown Molding, Dry Bar, Elevator Shaft, Formal Entry/Foyer, High Ceilings, Prewired for Alarm System, Wet Bar, Wired for Sound, 2 Bedrooms Down, En-Suite Bath, Primary Bed - 1st Floor, Sitting Area, Walk-In Closet(s)
- Flooring: Carpet, Marble, Travertine, Wood
- Windows: Window Coverings
- Number of fireplaces: 5
- Fireplace features: Outside, Gas Log, Wood Burning
Interior area
- Total structure area: 12,907
- Total interior livable area: 12,907 sqft
Video & virtual tour
Property
Parking
- Total spaces: 9
- Parking features: Attached, Detached, Oversized, Additional Parking, Electric Gate, Garage Door Opener, Circular Driveway, Double-Wide Driveway, Driveway Gate, Porte-Cochere
- Attached garage spaces: 9
Features
- Stories: 2
- Patio & porch: Covered, Patio/Deck
- Exterior features: Back Green Space, Balcony, Outdoor Kitchen, Side Yard, Sprinkler System
- Has private pool: Yes
- Pool features: Heated, In Ground
- Has spa: Yes
- Spa features: Spa/Hot Tub, Private
- Fencing: Back Yard,Full
Lot
- Size: 1.42 Acres
- Features: Back Yard, Corner Lot, Subdivided, 1 Up to 2 Acres
Details
- Additional structures: Detached Gar Apt /Quarters
- Parcel number: 0720660000031
Construction
Type & style
- Home type: SingleFamily
- Architectural style: Mediterranean,Spanish,Traditional
- Property subtype: Single Family Residence
Materials
- Spray Foam Insulation, Stone, Stucco, Wood Siding
- Foundation: Slab
- Roof: Tile
Condition
- New construction: No
- Year built: 2006
Details
- Builder name: IRAJ TAGHI
Utilities & green energy
- Sewer: Public Sewer
Green energy
- Energy efficient items: Attic Vents, Thermostat, Lighting, Other Energy Features
Community & HOA
Community
- Security: Prewired for Alarm System
- Subdivision: Sherwood Forest
HOA
- Has HOA: Yes
- HOA fee: $6,825 annually
Location
- Region: Houston
Financial & listing details
- Price per square foot: $813/sqft
- Tax assessed value: $8,175,622
- Annual tax amount: $143,643
- Date on market: 12/10/2025
- Listing terms: Cash,Conventional
- Ownership: Full Ownership
- Road surface type: Concrete, Gutters
Estimated market value
$9,226,700
$8.67M - $9.78M
Not available
Price history
| Date | Event | Price |
|---|---|---|
| 12/10/2025 | Listed for sale | $10,499,000-4.6%$813/sqft |
Source:  HAR #57077253 Report a problem HAR #57077253 Report a problem | ||
| 12/10/2025 | Listing removed | $11,000,000$852/sqft |
Source: HAR #59817756 Report a problem | ||
| 7/15/2025 | Listed for sale | $11,000,000+37.7%$852/sqft |
Source: HAR #59817756 Report a problem | ||
| 9/22/2022 | Listing removed | -- |
Source: HAR #37656177 Report a problem | ||
| 8/31/2022 | Pending sale | $7,990,000$619/sqft |
Source: HAR #37656177 Report a problem | ||
| 4/29/2022 | Price change | $7,990,000-5.4%$619/sqft |
Source: HAR #37656177 Report a problem | ||
| 4/22/2022 | Listed for sale | $8,450,000$655/sqft |
Source: HAR #25992841 Report a problem | ||
| 4/8/2022 | Pending sale | $8,450,000$655/sqft |
Source: HAR #25992841 Report a problem | ||
| 4/8/2021 | Listed for sale | $8,450,000$655/sqft |
Source: HAR #25992841 Report a problem | ||
Public tax history
| Year | Property taxes | Tax assessment |
|---|---|---|
| 2025 | $93,866 -0.1% | $8,175,622 -1.8% |
| 2024 | $93,946 +7% | $8,329,449 |
| 2023 | $87,816 +60.7% | $8,329,449 +7.4% |
| 2022 | $54,640 | $7,756,085 +33.5% |
| 2021 | -- | $5,807,666 |
| 2020 | $54,175 -0.2% | $5,807,666 +1.4% |
| 2019 | $54,271 -71.9% | $5,726,628 -3.3% |
| 2018 | $193,247 | $5,924,469 -19.9% |
| 2017 | $193,247 -0.1% | $7,393,103 |
| 2016 | $193,411 +60.2% | $7,393,103 -7.2% |
| 2015 | $120,723 | $7,967,394 +35.8% |
| 2014 | $120,723 | $5,866,435 +16.7% |
| 2013 | -- | $5,027,670 +4.4% |
| 2011 | -- | $4,817,373 +7% |
| 2010 | -- | $4,502,026 +54.8% |
| 2007 | -- | $2,908,268 +255.9% |
| 2005 | -- | $817,190 +10% |
| 2004 | -- | $742,900 +10% |
| 2003 | -- | $675,400 +10% |
| 2002 | -- | $614,000 +10% |
| 2001 | -- | $558,200 +10% |
| 2000 | -- | $507,500 |
Find assessor info on the county website
Monthly payment
Est. payment
Payment breakdown
Explore the cost of this home by adjusting the details. Changes won't be saved.Climate risks
Neighborhood: Greater Uptown
Nearby schools
Schools provided by the listing agent
- Elementary: Hunters Creek Elementary School
- Middle: Spring Branch Middle School (Spring Branch)
- High: Memorial High School (Spring Branch)
Source: HAR. This data may not be complete. We recommend contacting the local school district to confirm school assignments for this home.
Similar homes
- $7,425,0005 bd10 ba12k sqft852 Country Ln, Houston, TX 77024For Sale
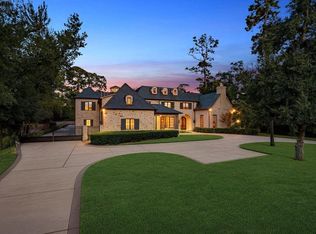 MLS ID #4141174, Howard Sims, Howard J Sims, Inc.. HAR
 - $10,500,0005 bd9 ba7.2k sqft2520 Del Monte Dr, Houston, TX 77019For Sale
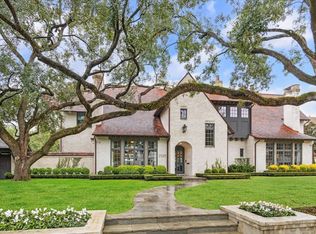 MLS ID #75055950, Philip Alter, Martha Turner Sotheby's International Realty. HAR
 - $7,850,0006 bd10 ba9.4k sqft220 Merrie Way Ln, Houston, TX 77024For Sale
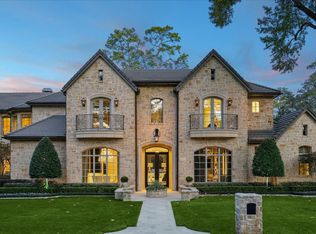 MLS ID #43694553, Kellie Geitner, Martha Turner Sotheby's International Realty. HAR
 - $6,350,0005 bd8 ba8k sqft2 Lacewood Ln, Houston, TX 77024For Sale
 MLS ID #33786142, Sofia Rallis, Realm Real Estate Professionals - Katy. HAR
