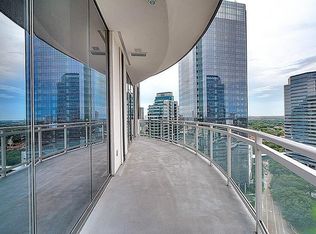
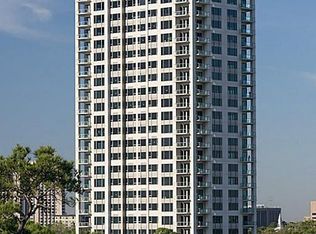
The Penthouse at The Belfiore is a once-in-a-generation opportunity spanning nearly 9,000 SF across the top two floors of Houston’s most exclusive high-rise of only 45 residences. The residence blends the scale of an estate with the effortless high-rise lifestyle. Elevated 11ft ceilings and two grand terraces frame the unparalleled, panoramic views stretching from east to west, and south. Your own elevator vestibule opens to dramatic spaces enveloped by walls of glass, sculptural architectural elements, Venetian plaster, imported marbles, custom millwork, sophisticated layered lighting, and herringbone white oak. The residence features multiple living spaces, including 5 bedrooms with two primary suites, a 680 SF dressing room, media room, office, wet bar, massage room, wine cellar, private elevator, Lutron automation, La Cornue and Gaggenau appliances and Rohl plumbing. Rarely does a residence of this scale, level of customization, and architectural presence become available.
New construction
$9,800,000
1275 S Post Oak Ln #2502, Houston, TX 77056
5beds
9,379sqft
Condominium
Built in 2016
-- sqft lot
$9,162,400 Zestimate®
$1,045/sqft
$11,157/mo HOA
What's special
- 26 days
- 1,813
- 198
Zillow last checked:
Listing updated:
Listed by:
Jeffrey Fawaz TREC #0632295 713-538-3983,
Fratelli Properties International,
Mike Elaridi TREC #0636671 832-661-6684,
Fratelli Properties International
Source: HAR,MLS#: 78745561
Facts & features
Interior
Bedrooms & bathrooms
- Bedrooms: 5
- Bathrooms: 6
- Full bathrooms: 3
- 1/2 bathrooms: 3
Rooms
- Room types: Den, Family Room, Utility Room, Wine Room
Primary bedroom
- Level: Second
- Area: 765
- Dimensions: 45X17
Bedroom
- Level: Second
- Area: 361
- Dimensions: 19X19
Bedroom
- Level: First
- Area: 208
- Dimensions: 16X13
Bedroom
- Level: Second
- Area: 500
- Dimensions: 25X20
Bedroom
- Level: First
- Area: 361
- Dimensions: 19X19
Other
- Level: First
- Area: 361
- Dimensions: 19X19
Other
- Level: First
- Area: 25
- Dimensions: 5X5
Other
- Level: Second
- Area: 170
- Dimensions: 17X10
Other
- Level: First
- Area: 25
- Dimensions: 5X5
Other
- Level: Second
- Area: 36
- Dimensions: 6X6
Other
- Level: First
- Area: 136
- Dimensions: 17X8
Other
- Level: Second
- Area: 153
- Dimensions: 17X9
Other
- Level: First
- Area: 130
- Dimensions: 13X10
Breakfast
- Level: First
- Area: 140
- Dimensions: 14x10
Den
- Level: First
- Area: 182
- Dimensions: 14x13
Dining room
- Level: First
- Area: 342
- Dimensions: 19x18
Kitchen
- Level: First
- Area: 180
- Dimensions: 18x10
Living room
- Level: First
- Area: 765
- Dimensions: 45x17
Media room
- Level: Second
- Area: 361
- Dimensions: 19X19
Primary bath
- Level: Second
- Area: 525
- Dimensions: 21X25
Utility room
- Level: Second
- Area: 238
- Dimensions: 17X14
Utility room
- Level: First
- Area: 35
- Dimensions: 7X5
Other
- Level: First
- Area: 30
- Dimensions: 6X5
Heating
- Electric, Zoned
Cooling
- Chilled Water System, Electric, Zoned
Appliances
- Included: ENERGY STAR Qualified Appliances, Disposal, Ice Maker, Refrigerator, Wine Refrigerator, Convection Oven, Double Oven, Electric Oven, Freestanding Oven, Gas Oven, Microwave, Free-Standing Range, Gas Range, Indoor Grill, Full Size, Dishwasher, Washer/Dryer
- Laundry: Gas Dryer Hookup
Features
- Balcony, Concrete Walls, Elevator, Formal Entry/Foyer, Storage, Maid Service, Private Elevator, Vaulted Ceiling, Wet Bar, Wired for Sound, Direct Elevator Access, Smart Home, 2 Bedrooms Down, 3 Bedrooms Up, 2 Primary Bedrooms, En-Suite Bath, Primary Bed - 2nd Floor, Sitting Area, Split Plan, Walk-In Closet(s)
- Flooring: Engineered Hardwood, Marble, Wood
- Windows: Insulated/Low-E windows
- Number of fireplaces: 2
- Fireplace features: Electric
Interior area
- Total structure area: 9,379
- Total interior livable area: 9,379 sqft
Property
Parking
- Parking features: Additional Parking, Assigned, Auto Garage Door Opener, Connecting, Secured, Electric Vehicle Charging Station(s), Underground, Valet
- Has garage: Yes
Accessibility
- Accessibility features: Disabled Access, Accessible Approach with Ramp, Accessible Bedroom, Accessible Closets, Accessible Common Area, Accessible Doors, Accessible Electrical and Environmental Controls, Accessible Hallway(s), Accessible Kitchen, Accessible Kitchen Appliances, Accessible Washer/Dryer
Features
- Levels: Two
- Patio & porch: Uncovered Terrace
- Exterior features: Balcony/Terrace, Exercise Room, Playground, Storage, Trash Chute, Outdoor Kitchen, Dog Run, Storage Outside of Unit
- Spa features: Spa
- Has view: Yes
- View description: East, South, West
Details
- Additional structures: Steam Room
- Parcel number: 1325670250002
Construction
Type & style
- Home type: Condo
- Property subtype: Condominium
Materials
- Concrete, Glass, Steel Siding, Stone, Wood Siding
Condition
- New construction: Yes
- Year built: 2016
Details
- Builder name: Fratelli Designs
Utilities & green energy
Green energy
- Energy efficient items: Thermostat, Lighting, HVAC, Other Energy Features
Community & HOA
Community
- Features: Party Room
- Subdivision: Belfiore Condos
HOA
- Amenities included: Clubhouse, Controlled Access, Dog Park, Fitness Center, Party Room, Pool, Security
- HOA fee: $11,157 monthly
Location
- Region: Houston
Financial & listing details
- Price per square foot: $1,045/sqft
- Tax assessed value: $3,900,000
- Annual tax amount: $75,182
- Date on market: 9/18/2026
- Listing terms: Cash,Conventional,Other
- Ownership: Full Ownership
Estimated market value
$9,162,400
$8.70M - $9.62M
Not available
Price history
| Date | Event | Price |
|---|---|---|
| 9/18/2026 | Listed for sale | $9,800,000-10.9%$1,045/sqft |
Source:  HAR #78745561 Report a problem HAR #78745561 Report a problem | ||
| 9/18/2026 | Listing removed | $11,000,000$1,173/sqft |
Source:  Douglas Elliman #40248263 Report a problem Douglas Elliman #40248263 Report a problem | ||
| 5/6/2026 | Listed for sale | $11,000,000+10%$1,173/sqft |
Source: HAR #40248263 Report a problem | ||
| 4/22/2026 | Listing removed | $9,997,000$1,066/sqft |
Source: HAR #26958996 Report a problem | ||
| 3/26/2026 | Listed for sale | $9,997,000$1,066/sqft |
Source: HAR #26958996 Report a problem | ||
| 3/26/2026 | Listing removed | $9,997,000$1,066/sqft |
Source: HAR #94800874 Report a problem | ||
| 12/5/2025 | Listed for sale | $9,997,000+233.2%$1,066/sqft |
Source: HAR #94800874 Report a problem | ||
| 4/14/2025 | Pending sale | $2,999,999$320/sqft |
Source: HAR #31146870 Report a problem | ||
| 3/7/2025 | Price change | $2,999,999-24.9%$320/sqft |
Source: HAR #31146870 Report a problem | ||
| 10/16/2024 | Listed for sale | $3,995,000-20%$426/sqft |
Source: HAR #72020564 Report a problem | ||
| 7/1/2024 | Listing removed | -- |
Source: HAR #13860898 Report a problem | ||
| 2/29/2024 | Price change | $4,995,000-10.6%$533/sqft |
Source: HAR #13860898 Report a problem | ||
| 11/21/2023 | Price change | $5,590,000-14%$596/sqft |
Source: HAR #13860898 Report a problem | ||
| 9/7/2023 | Listed for sale | $6,500,000-13.3%$693/sqft |
Source: HAR #13860898 Report a problem | ||
| 5/10/2023 | Listing removed | -- |
Source: HAR #49382800 Report a problem | ||
| 1/18/2022 | Listed for sale | $7,500,000-9.1%$800/sqft |
Source: HAR #49382800 Report a problem | ||
| 2/11/2021 | Listed for sale | $8,250,000$880/sqft |
Source: HAR #49382800 Report a problem | ||
Public tax history
| Year | Property taxes | Tax assessment |
|---|---|---|
| 2025 | $82,884 -49.6% | $3,900,000 -50.4% |
| 2024 | $164,416 +25% | $7,857,894 +20.3% |
| 2023 | $131,562 +1.3% | $6,529,762 +10.7% |
| 2022 | $129,911 | $5,900,000 +5.8% |
| 2021 | -- | $5,578,700 -0.6% |
| 2020 | $133,855 -1.5% | $5,609,743 |
| 2019 | $135,845 -7.2% | $5,609,743 -3.2% |
| 2018 | $146,354 | $5,793,124 |
| 2017 | $146,354 +22.5% | $5,793,124 +22.6% |
| 2016 | $119,457 | $4,724,322 |
| 2015 | -- | -- |
Find assessor info on the county website
Monthly payment
Est. payment
Payment breakdown
Explore the cost of this home by adjusting the details. Changes won't be saved.Climate risks
Neighborhood: Greater Uptown
Nearby schools
Schools provided by the listing agent
- Elementary: Briargrove Elementary School
- Middle: Tanglewood Middle School
- High: Wisdom High School
Source: HAR. This data may not be complete. We recommend contacting the local school district to confirm school assignments for this home.


Similar homes
- $8,695,0004 bd8 ba7k sqft3325 Inwood Dr, Houston, TX 77019For Sale
 MLS ID #58750215, Walter Bering, Martha Turner Sotheby's International Realty. HAR
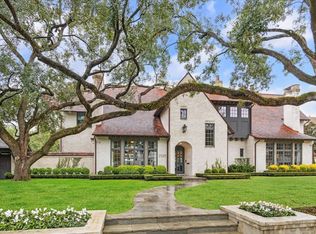
 - $10,500,0005 bd9 ba7.2k sqft2520 Del Monte Dr, Houston, TX 77019For Sale
 MLS ID #75055950, Philip Alter, Martha Turner Sotheby's International Realty. HAR
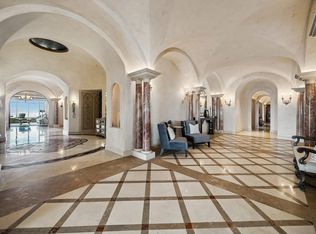
 - $9,950,0004 bd8 ba12k sqft2121 Kirby Dr Unit 33, Houston, TX 77019For Sale
 MLS ID #24633877, Laura Sweeney, Compass RE Texas, LLC - Houston. HAR
 - $5,000,0007 bd8 ba7.1k sqft5158 Huckleberry Cir, Houston, TX 77056For Sale
 MLS ID #73421549, Victor Lofinmakin, Fairdale Realty. HAR
