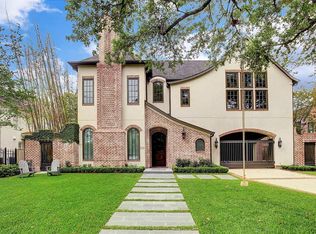
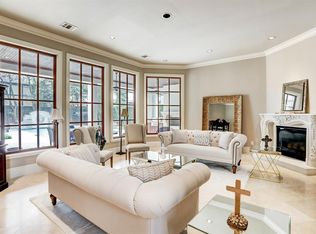
Completed in 2020, this exceptional River Oaks residence offers the perfect blend of modern style and amenities combined with traditional River Oaks elegance. The inviting entry opens to beautifully scaled living and dining areas filled with natural light that flows through the home. A stunning private library, gourmet kitchen, custom wine room and family room offer comfortable spaces for everyday living. Upstairs includes a lavish primary suite with a luxurious bath, two private water closets, two custom walk-in closets. Four well-appointed guest suites, and a spacious game room complete the upper level. Outside you will enjoy the covered patio, summer kitchen, sparkling pool with hot tub & waterfall feature, gas firepit. Home is equipped with elevator, Generac generator, surround sound, CCTV video surveillance. The oversized three car garage and additional parking add to the luxury and convenience.
For sale
$6,250,000
2116 Looscan Ln, Houston, TX 77019
5beds
7,114sqft
Single Family Residence
Built in 2020
0.36 Acres Lot
$5,839,100 Zestimate®
$879/sqft
$246/mo HOA
What's special
Summer kitchenInviting entryTwo private water closetsCustom wine roomStunning private libraryAdditional parkingFour well-appointed guest suites
- 19 days
- 946
- 103
Likely to sell faster than
Zillow last checked:
Listing updated:
Listed by:
Charlie Neath TREC #0517570 713-545-0901,
Compass RE Texas, LLC - Houston
Source: HAR,MLS#: 33057733
Facts & features
Interior
Bedrooms & bathrooms
- Bedrooms: 5
- Bathrooms: 7
- Full bathrooms: 5
- 1/2 bathrooms: 2
Primary bedroom
- Level: Second
- Area: 442
- Dimensions: 26 x 17
Bedroom
- Level: Second
- Area: 195
- Dimensions: 15 x 13
Bedroom
- Level: Second
- Area: 195
- Dimensions: 15 x 13
Bedroom
- Level: Second
- Area: 240
- Dimensions: 16 x 15
Bedroom
- Level: Second
- Area: 266
- Dimensions: 19 x 14
Other
- Level: First
- Area: 320
- Dimensions: 20 x 16
Other
- Level: First
Breakfast
- Level: First
- Area: 180
- Dimensions: 15 x 12
Dining room
- Level: First
- Area: 266
- Dimensions: 19 x 14
Family room
- Level: First
- Area: 342
- Dimensions: 19 x 18
Game room
- Level: Second
- Area: 432
- Dimensions: 24 x 18
Kitchen
- Level: First
- Area: 323
- Dimensions: 19 x 17
Living room
- Level: First
- Area: 304
- Dimensions: 19 x 16
Primary bath
- Level: Second
- Area: 320
- Dimensions: 20 x 16
Utility room
- Level: Second
- Area: 78
- Dimensions: 13 x 6
Other
- Level: First
Heating
- Natural Gas, Zoned
Cooling
- Ceiling Fan(s), Electric, Zoned
Appliances
- Included: Disposal, Ice Maker, Refrigerator, Wine Refrigerator, Double Oven, Gas Oven, Microwave, Free-Standing Range, Gas Range, Dishwasher
- Laundry: Electric Dryer Hookup, Gas Dryer Hookup, Washer Hookup
Features
- 2 Staircases, Crown Molding, Elevator, Formal Entry/Foyer, High Ceilings, Wet Bar, Wired for Sound, All Bedrooms Up, En-Suite Bath, Primary Bed - 2nd Floor, Sitting Area, Split Plan, Walk-In Closet(s)
- Flooring: Brick, Marble, Tile, Wood
- Doors: Insulated Doors
- Windows: Insulated/Low-E windows, Window Coverings
- Number of fireplaces: 3
- Fireplace features: Gas, Gas Log, Wood Burning
Interior area
- Total structure area: 7,114
- Total interior livable area: 7,114 sqft
Property
Parking
- Total spaces: 3
- Parking features: Attached, Oversized, Additional Parking, Garage Door Opener
- Attached garage spaces: 3
Features
- Stories: 2
- Patio & porch: Covered, Patio/Deck
- Exterior features: Outdoor Kitchen, Sprinkler System
- Has private pool: Yes
- Pool features: Gunite, In Ground, Pool/Spa Combo
- Has spa: Yes
- Fencing: Back Yard
Lot
- Size: 0.36 Acres
- Features: Back Yard, Subdivided, 1/4 Up to 1/2 Acre
Details
- Parcel number: 0601560510011
Construction
Type & style
- Home type: SingleFamily
- Architectural style: Traditional
- Property subtype: Single Family Residence
Materials
- Brick, Wood Siding
- Foundation: Slab
- Roof: Slate
Condition
- New construction: No
- Year built: 2020
Utilities & green energy
- Sewer: Public Sewer
- Water: Public
Green energy
- Energy efficient items: Thermostat, Lighting, HVAC>13 SEER
Community & HOA
Community
- Subdivision: River Oaks Sec 3
HOA
- Has HOA: Yes
- Amenities included: Paid Patrol, Security
- HOA fee: $2,951 annually
Location
- Region: Houston
Financial & listing details
- Price per square foot: $879/sqft
- Tax assessed value: $6,035,385
- Annual tax amount: $118,858
- Date on market: 9/16/2026
- Listing terms: Cash,Conventional
- Ownership: Full Ownership
- Road surface type: Concrete, Curbs, Gutters
Estimated market value
$5,839,100
$5.55M - $6.13M
Not available
Price history
| Date | Event | Price |
|---|---|---|
| 9/16/2026 | Listed for sale | $6,250,000-3.8%$879/sqft |
Source:  HAR #33057733 Report a problem HAR #33057733 Report a problem | ||
| 4/25/2025 | Listed for sale | $6,500,000+17.1%$914/sqft |
Source: HAR #92600075 Report a problem | ||
| 8/23/2021 | Listing removed | -- |
Source: HAR #36386057 Report a problem | ||
| 5/25/2021 | Pending sale | $5,550,000$780/sqft |
Source: HAR #36386057 Report a problem | ||
| 4/3/2021 | Listed for sale | $5,550,000-7.1%$780/sqft |
Source: HAR #36386057 Report a problem | ||
| 7/31/2020 | Listing removed | $5,975,000$840/sqft |
Source: Martha Turner Sotheby's #68071438 Report a problem | ||
| 8/15/2019 | Listed for sale | $5,975,000+223%$840/sqft |
Source: Martha Turner Sotheby's #68071438 Report a problem | ||
| 6/27/2019 | Sold | -- |
Source: Agent Provided Report a problem | ||
| 4/4/2019 | Pending sale | $1,850,000$260/sqft |
Source: Better Homes and Gardens Real Estate Gary Greene #432697 Report a problem | ||
| 2/1/2019 | Listed for sale | $1,850,000+3.9%$260/sqft |
Source: BHGRE Gary Greene #432697 Report a problem | ||
| 1/21/2017 | Listing removed | $1,779,900$250/sqft |
Source: Michelle Angelides #57505247 Report a problem | ||
| 11/13/2016 | Pending sale | $1,779,900$250/sqft |
Source: Michelle Angelides #57505247 Report a problem | ||
| 11/5/2016 | Listed for sale | $1,779,900+38%$250/sqft |
Source: Michelle Angelides #57505247 Report a problem | ||
| 2/10/2009 | Listing removed | $1,290,000$181/sqft |
Source: TNC #3722593 Report a problem | ||
| 1/28/2009 | Listed for sale | $1,290,000$181/sqft |
Source: HAR #3722593 Report a problem | ||
Public tax history
| Year | Property taxes | Tax assessment |
|---|---|---|
| 2025 | $128,265 +7.9% | $6,035,385 +6.2% |
| 2024 | $118,858 +1.2% | $5,680,556 -2.5% |
| 2023 | $117,447 +4.3% | $5,829,164 +14% |
| 2022 | $112,553 | $5,111,671 +35.7% |
| 2021 | -- | $3,766,198 +25.7% |
| 2020 | $71,867 +76.3% | $2,995,197 +77.9% |
| 2019 | $40,773 +20.3% | $1,683,744 -3.8% |
| 2018 | $33,889 | $1,751,094 +1.5% |
| 2017 | $33,889 +10% | $1,725,000 -9.7% |
| 2016 | $30,807 +18.7% | $1,909,361 +26.9% |
| 2015 | $25,965 | $1,505,000 +7.1% |
| 2014 | $25,965 | $1,405,000 +22.2% |
| 2013 | -- | $1,149,739 +9.5% |
| 2012 | -- | $1,050,000 -2.3% |
| 2011 | -- | $1,075,000 +1.1% |
| 2010 | -- | $1,063,061 -16.6% |
| 2009 | -- | $1,275,071 +17.1% |
| 2007 | -- | $1,088,672 +7.8% |
| 2006 | -- | $1,009,549 +10.4% |
| 2005 | -- | $914,127 +12.9% |
| 2004 | -- | $810,000 +8.5% |
| 2003 | -- | $746,800 -2.8% |
| 2002 | -- | $768,700 +10% |
| 2001 | -- | $698,900 +10% |
| 2000 | -- | $635,400 |
Find assessor info on the county website
Monthly payment
Est. payment
Payment breakdown
Explore the cost of this home by adjusting the details. Changes won't be saved.Climate risks
Neighborhood: Afton Oaks - River Oaks Area
Nearby schools
Schools provided by the listing agent
- Elementary: River Oaks Elementary School (Houston)
- Middle: Lanier Middle School
- High: Lamar High School (Houston)
Source: HAR. This data may not be complete. We recommend contacting the local school district to confirm school assignments for this home.
Similar homes
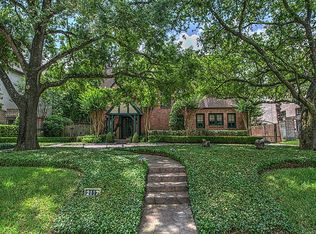
- $6,995,0005 bd8 ba8.6k sqft2158 Chilton Rd, Houston, TX 77019Active
 MLS ID #12763733, Dee Dee Guggenheim Howes, Compass RE Texas, LLC. MRED as distributed by MLS GRID
 - $5,590,0005 bd7 ba6.4k sqft2247 Chilton Rd, Houston, TX 77019New Construction
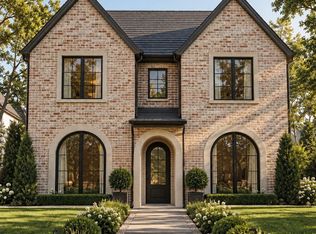 MLS ID #46649105, Laura Sweeney, Compass RE Texas, LLC - Houston. HAR
 - $6,500,0005 bd9 ba7.6k sqft24 Crestwood Dr, Houston, TX 77007For Sale
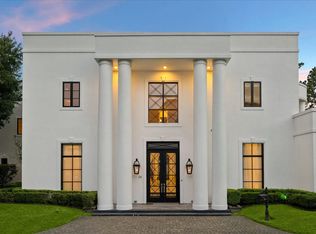 MLS ID #44007478, Laura Sweeney, Compass RE Texas, LLC - Houston. HAR
 - $4,185,0004 bd6 ba7.2k sqft2249 Pelham Dr, Houston, TX 77019For Sale
 MLS ID #70815493, Jay Monroe, Martha Turner Sotheby's International Realty. HAR
