Situated on West University’s most coveted tree-lined block, Brookstone Homes presents elevated living with picturesque views through floor-to-ceiling windows. Warm, tailored & sophisticated, the home offers formal living & dining, a study with private bath access & a family room centered on a custom limestone fireplace. The kitchen features dolomite counters, a white oak island, plaster hood, Wolf/Sub-Zero appliances & a prep kitchen. A separate bar is ideal for entertaining. The 2-car garage, mudroom & full bath connect to the covered patio with summer kitchen, expansive backyard & motor court access. The primary suite offers vaulted ceilings, a coffee bar, marble & white oak bath with zellige tile & 2 spacious closets. 4 additional bedrooms have en-suite baths & walk-in closets. A game room with refreshment bar & designer appointed utility room for 2 washers & dryers complete the home. Lush landscaping & a gated drive add privacy, with close proximity to Rice Village.
New construction
$6,450,000
2722 Pemberton Dr, Houston, TX 77005
5beds
7,474sqft
Single Family Residence
Built in 2026
10,497 Square Feet Lot
$4,493,400 Zestimate®
$863/sqft
$-- HOA
What's special
Expansive backyardFormal living and diningWhite oak islandPrep kitchenMotor court accessLush landscapingGated drive add privacy
- 5 hours
- 134
- 20
Zillow last checked:
Listing updated:
Listed by:
Alexandra Heins TREC #0610178 713-417-4793,
Greenwood King Properties - Kirby Office,
Kristin Tillman TREC #0616649 281-785-3566,
Greenwood King Properties - Kirby Office
Source: HAR,MLS#: 46509863
Facts & features
Interior
Bedrooms & bathrooms
- Bedrooms: 5
- Bathrooms: 7
- Full bathrooms: 6
- 1/2 bathrooms: 1
Primary bedroom
- Level: Second
- Area: 323
- Dimensions: 19x17
Bedroom
- Level: Second
- Area: 256
- Dimensions: 16x16
Bedroom
- Level: Second
- Area: 224
- Dimensions: 16x14
Bedroom
- Level: Second
- Area: 224
- Dimensions: 16x14
Bedroom
- Level: Second
- Area: 225
- Dimensions: 15x15
Breakfast
- Level: First
- Area: 143
- Dimensions: 13x11
Other
- Level: First
- Area: 80
- Dimensions: 10x8
Dining room
- Level: First
- Area: 224
- Dimensions: 16x14
Dining room
- Level: First
- Area: 210
- Dimensions: 15x14
Entry
- Level: First
- Area: 231
- Dimensions: 33x7
Family room
- Level: First
- Area: 432
- Dimensions: 24x18
Game room
- Level: Second
- Area: 336
- Dimensions: 21x16
Other
- Level: First
- Area: 240
- Dimensions: 16x15
Kitchen
- Level: First
- Area: 272
- Dimensions: 17x16
Primary bath
- Level: Second
- Area: 260
- Dimensions: 20x13
Utility room
- Level: Second
- Area: 84
- Dimensions: 12x7
Heating
- Natural Gas
Cooling
- Ceiling Fan(s), Electric
Appliances
- Included: Water Heater, Disposal, Ice Maker, Refrigerator, Wine Refrigerator, Convection Oven, Double Oven, Electric Oven, Microwave, Gas Range, Dishwasher
- Laundry: Electric Dryer Hookup, Gas Dryer Hookup
Features
- Elevator Shaft, Formal Entry/Foyer, High Ceilings, Prewired for Alarm System, Vaulted Ceiling, Wet Bar, Wired for Sound, All Bedrooms Up, En-Suite Bath, Primary Bed - 2nd Floor, Walk-In Closet(s)
- Flooring: Tile, Wood
- Windows: Insulated/Low-E windows
- Number of fireplaces: 1
- Fireplace features: Gas Log
Interior area
- Total structure area: 7,474
- Total interior livable area: 7,474 sqft
Property
Parking
- Total spaces: 2
- Parking features: Attached, Electric Gate, Garage Door Opener, Driveway Gate
- Attached garage spaces: 2
Features
- Stories: 2
- Patio & porch: Covered, Porch
- Exterior features: Outdoor Kitchen
- Fencing: Back Yard
Lot
- Size: 10,497 Square Feet
- Features: Back Yard, Subdivided, 0 Up To 1/4 Acre
Details
- Parcel number: 0601190050015
Construction
Type & style
- Home type: SingleFamily
- Architectural style: Traditional
- Property subtype: Single Family Residence
Materials
- Spray Foam Insulation, Brick
- Foundation: Pillar/Post/Pier
- Roof: Composition
Condition
- New construction: Yes
- Year built: 2026
Details
- Builder name: Brookstone Homes
Utilities & green energy
- Sewer: Public Sewer
- Water: Public
Green energy
- Energy efficient items: HVAC>15 SEER, Exposure/Shade
Community & HOA
Community
- Security: Prewired for Alarm System
- Subdivision: Pemberton Place
Location
- Region: Houston
Financial & listing details
- Price per square foot: $863/sqft
- Tax assessed value: $2,296,689
- Annual tax amount: $24,607
- Date on market: 11/3/2026
- Listing terms: Cash,Conventional
- Road surface type: Concrete, Curbs, Gutters
Estimated market value
$4,493,400
$3.86M - $5.26M
Not available
Price history
| Date | Event | Price |
|---|---|---|
| 11/3/2026 | Listed for sale | $6,450,000+150.5%$863/sqft |
Source:  HAR #46509863 Report a problem | ||
| 11/27/2024 | Listing removed | $2,575,000$345/sqft |
Source: HAR #36204000 Report a problem | ||
| 11/8/2024 | Pending sale | $2,575,000$345/sqft |
Source: HAR #36204000 Report a problem | ||
| 11/3/2024 | Listed for sale | $2,575,000+12.2%$345/sqft |
Source: HAR #36204000 Report a problem | ||
| 5/21/2024 | Listing removed | -- |
Source: HAR #52562559 Report a problem | ||
| 4/19/2024 | Pending sale | $2,295,000$307/sqft |
Source: HAR #52562559 Report a problem | ||
| 4/17/2024 | Listed for sale | $2,295,000$307/sqft |
Source: HAR #52562559 Report a problem | ||
Public tax history
| Year | Property taxes | Tax assessment |
|---|---|---|
| 2025 | $24,607 +9% | $2,296,689 +32.3% |
| 2024 | $22,579 -8.6% | $1,736,270 -0.9% |
| 2023 | $24,714 -3.9% | $1,752,087 +8.4% |
| 2022 | $25,706 | $1,615,600 -3.1% |
| 2021 | -- | $1,667,300 +16.2% |
| 2020 | $25,106 +3.6% | $1,435,158 -3.4% |
| 2019 | $24,229 +5.3% | $1,485,600 +19.8% |
| 2018 | $23,017 | $1,240,000 |
| 2017 | $23,017 0% | $1,240,000 |
| 2016 | $23,017 +17.2% | $1,240,000 +9.2% |
| 2015 | $19,642 | $1,135,145 +10.2% |
| 2014 | $19,642 | $1,030,145 +2.2% |
| 2013 | -- | $1,008,451 +1.7% |
| 2012 | -- | $991,921 |
| 2011 | -- | $991,921 -1% |
| 2010 | -- | $1,002,200 -0.1% |
| 2009 | -- | $1,002,875 +0.3% |
| 2008 | -- | $999,900 +5.6% |
| 2007 | -- | $947,090 +46.4% |
| 2006 | -- | $646,955 +10% |
| 2005 | -- | $588,141 +18.3% |
| 2004 | -- | $496,980 |
| 2003 | -- | $496,980 -3.9% |
| 2002 | -- | $517,400 +14.4% |
| 2001 | -- | $452,200 +10% |
| 2000 | -- | $411,100 |
Find assessor info on the county website
Monthly payment
Est. payment
Payment breakdown
Explore the cost of this home by adjusting the details. Changes won't be saved.Climate risks
Neighborhood: West University Place
Nearby schools
Schools provided by the listing agent
- Elementary: West University Elementary School
- Middle: Pershing Middle School
- High: Lamar High School (Houston)
Source: HAR. This data may not be complete. We recommend contacting the local school district to confirm school assignments for this home.


Similar homes
- $5,995,0006 bd9 ba8.6k sqft6403 Buffalo Speedway W, Houston, TX 77005New Construction
 MLS ID #92129772, Kasteena Parikh, Martha Turner Sotheby's International Realty. HAR
- $6,500,0005 bd9 ba7.6k sqft24 Crestwood Dr, Houston, TX 77007For Sale
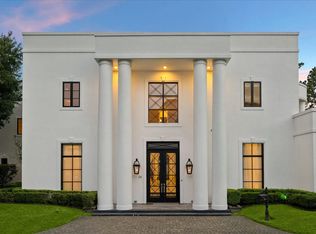 MLS ID #44007478, Laura Sweeney, Compass RE Texas, LLC - Houston. HAR
- $5,995,0005 bd7 ba6.4k sqft960 Kirby Dr, Houston, TX 77019For Sale
 MLS ID #17347824, Ruthie Porterfield, Martha Turner Sotheby's International Realty. HAR
- $5,999,9005 bd7 ba7.1k sqft2116 Looscan Ln, Houston, TX 77019For Sale
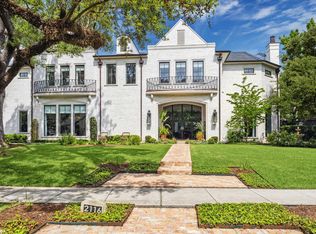 MLS ID #33057733, Charlie Neath, Compass RE Texas, LLC - Houston. HAR
