Listing agent is the builder. If you are looking to build your custom home in West U look no further. Designed by Houston's Top Architect & Interior Designer; Cusimano Architect with architecture and interiors conceived in harmony, and built by St. Paul Construction, this home makes a striking statement on its corner lot. Steeply pitched gables, a natural slate roof, copper detailing, beautifully textured brick, and expansive windows create a timeless exterior with presence from every angle. English-inspired elegance meets exceptional architectural detail in this distinctive new construction residence in West University Place. Thoughtfully coordinated interior and exterior finishes carry the architectural vision throughout, offering a refined expression of luxury living in West U. Estimated completion January 2027.
New construction
$4,800,000
6546 Westchester Ave, Houston, TX 77005
4beds
5,217sqft
Single Family Residence
Built in 2026
7,501 Square Feet Lot
$4,598,400 Zestimate®
$920/sqft
$-- HOA
What's special
Expansive windowsCorner lotNatural slate roofSteeply pitched gablesCopper detailingBeautifully textured brick
- 29 days
- 869
- 58
Zillow last checked:
Listing updated:
Listed by:
Emanuel Marsis TREC #0748448 832-886-7034,
Keller Williams Memorial
Source: HAR,MLS#: 56706496
Facts & features
Interior
Bedrooms & bathrooms
- Bedrooms: 4
- Bathrooms: 6
- Full bathrooms: 5
- 1/2 bathrooms: 1
Primary bedroom
- Level: Second
- Area: 320
- Dimensions: 20x16
Bedroom
- Level: Second
- Area: 224
- Dimensions: 16x14
Bedroom
- Level: Second
- Area: 221
- Dimensions: 17x13
Bedroom
- Level: Second
- Area: 224
- Dimensions: 16x14
Heating
- Natural Gas
Cooling
- Electric
Appliances
- Laundry: Electric Dryer Hookup, Gas Dryer Hookup, Washer Hookup
Features
- Elevator Shaft
- Flooring: Marble, Stone, Wood
- Number of fireplaces: 2
- Fireplace features: Gas Log
Interior area
- Total structure area: 5,217
- Total interior livable area: 5,217 sqft
Property
Parking
- Total spaces: 2
- Parking features: Attached
- Attached garage spaces: 2
Features
- Stories: 2
Lot
- Size: 7,501 Square Feet
- Features: Corner Lot, 0 Up To 1/4 Acre
Details
- Parcel number: 0393240000014
Construction
Type & style
- Home type: SingleFamily
- Architectural style: English
- Property subtype: Single Family Residence
Materials
- Brick
- Foundation: Pillar/Post/Pier
- Roof: Slate
Condition
- New construction: Yes
- Year built: 2026
Details
- Builder name: St. Paul Construction Services
Utilities & green energy
- Sewer: Public Sewer
- Water: Public
Community & HOA
Community
- Subdivision: West University Place Amd
Location
- Region: Houston
Financial & listing details
- Price per square foot: $920/sqft
- Tax assessed value: $1,208,708
- Annual tax amount: $22,026
- Date on market: 9/14/2026
Estimated market value
$4,598,400
$4.37M - $4.83M
Not available
Price history
| Date | Event | Price |
|---|---|---|
| 9/14/2026 | Listed for sale | $4,800,000+567.6%$920/sqft |
Source:  HAR #56706496 Report a problem HAR #56706496 Report a problem | ||
| 3/23/2025 | Listing removed | $3,700$1/sqft |
Source:  HAR #17783093 Report a problem HAR #17783093 Report a problem | ||
| 1/3/2025 | Price change | $3,700-1.3%$1/sqft |
Source: HAR #17783093 Report a problem | ||
| 12/14/2024 | Listed for rent | $3,750+33.9%$1/sqft |
Source: HAR #17783093 Report a problem | ||
| 2/13/2013 | Sold | -- |
Source: Agent Provided Report a problem | ||
| 12/13/2012 | Listed for sale | $719,000$138/sqft |
Source: Kelly Labanowski Properties #24316049 Report a problem | ||
| 11/1/2012 | Listing removed | $2,800$1/sqft |
Source: Hotpads for Rent Report a problem | ||
| 10/2/2012 | Listed for rent | $2,800$1/sqft |
Source: Hotpads for Rent Report a problem | ||
Public tax history
| Year | Property taxes | Tax assessment |
|---|---|---|
| 2025 | $22,185 +1.4% | $1,208,708 +0.3% |
| 2024 | $21,878 +9.4% | $1,205,334 +5.9% |
| 2023 | $19,997 +17.9% | $1,138,493 +5.9% |
| 2022 | $16,960 | $1,074,681 +4.7% |
| 2021 | -- | $1,026,740 +0.5% |
| 2020 | $17,599 +8.4% | $1,021,395 +3.8% |
| 2019 | $16,230 +5.3% | $983,895 +17.8% |
| 2018 | $15,408 | $835,358 |
| 2017 | $15,408 +1.8% | $835,358 |
| 2016 | $15,141 +17.6% | $835,358 |
| 2015 | $12,879 | $835,358 +23.1% |
| 2014 | $12,879 | $678,685 +8.7% |
| 2013 | -- | $624,344 -0.3% |
| 2012 | -- | $626,517 |
| 2011 | -- | $626,517 |
| 2010 | -- | $626,517 -6.7% |
| 2009 | -- | $671,466 +6.4% |
| 2008 | -- | $630,949 +10.9% |
| 2007 | -- | $569,047 +22.1% |
| 2006 | -- | $466,112 +10% |
| 2005 | -- | $423,571 +8.2% |
| 2004 | -- | $391,400 -1.4% |
| 2003 | -- | $396,800 +10% |
| 2002 | -- | $360,800 +10.4% |
| 2001 | -- | $326,900 +12.4% |
| 2000 | -- | $290,800 |
Find assessor info on the county website
Monthly payment
Est. payment
Payment breakdown
Explore the cost of this home by adjusting the details. Changes won't be saved.Climate risks
Neighborhood: West University Place
Nearby schools
Schools provided by the listing agent
- Elementary: West University Elementary School
- Middle: Pershing Middle School
- High: Lamar High School (Houston)
Source: HAR. This data may not be complete. We recommend contacting the local school district to confirm school assignments for this home.
- $2,213,5004 bd5 ba4.1k sqft6544 Westchester Ave, Houston, TX 77005Off Market
- $1,702,2003 bd3 ba3k sqft6542 Westchester Ave, Houston, TX 77005Off Market
- $2,827,5005 bd4 ba5.3k sqft6602 Westchester Ave, Houston, TX 77005Off Market
- $1,245,3003 bd1 ba1.5k sqft6538 Westchester Ave, Houston, TX 77005Off Market
Similar homes
- $3,499,0004 bd5 ba5.1k sqft6631 Edloe St, Houston, TX 77005For Sale
 MLS ID #58266097, Norman Ray Wilson, Norman Wilson Realty. HAR
 - $4,499,9004 bd7 ba6.6k sqft309 Glenwood Dr, Houston, TX 77007For Sale
 MLS ID #10296080, Christopher Phan, Truss Real Estate | SERHANT.. HAR
 - $3,299,0005 bd6 ba6.4k sqft3711 Elmora St, Houston, TX 77005For Sale
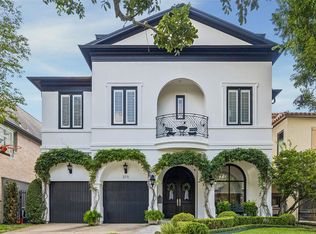 MLS ID #67155686, Kristi Neal, C & K Properties. HAR
 - $2,500,0004 bd4 ba4.3k sqft2721 Cason St, Houston, TX 77005For Sale
 MLS ID #81314017, Ginny Jackson, New Leaf Real Estate. HAR
