Introducing The Mid Mod. This extraordinary mid-century modern residence set on more than 15,000 square feet in the heart of Old Braeswood. Bold rooflines, elongated proportions, warm wood accents, and original brick create an unmistakable architectural presence, while mature surroundings give the property the privacy and atmosphere of a secluded retreat. The home unfolds as a study in material, light, and scale. Exposed wood ceilings and structural beams bring warmth overhead, while brick, natural textures, and expansive windows create a seamless visual between the interiors and the landscape beyond. The kitchen serves as a centerpiece, pairing richly toned cabinetry with an oversized custom poured island. Every space feels intentional and dramatic without excess. True mid-century modern homes of this caliber are increasingly rare in Houston, especially those offering this level of architectural character, land, and presence within one of the city’s most established neighborhoods
For sale
$2,500,000
2510 Underwood St, Houston, TX 77030
4beds
4,950sqft
Single Family Residence
Built in 2024
0.37 Acres Lot
$2,378,800 Zestimate®
$505/sqft
$-- HOA
What's special
Expansive windowsElongated proportionsExposed wood ceilingsMature surroundingsNatural texturesWarm wood accentsStructural beams
- 4 days
- 348
- 34
Likely to sell faster than
Zillow last checked:
Listing updated:
Listed by:
Ashwin Kewalramani TREC #0700464 713-373-7401,
New Age,
Gabrielle Cos TREC #0728699 832-748-2625,
New Age
Source: HAR,MLS#: 59324824
Facts & features
Interior
Bedrooms & bathrooms
- Bedrooms: 4
- Bathrooms: 4
- Full bathrooms: 3
- 1/2 bathrooms: 1
Primary bedroom
- Level: First
- Area: 680
- Dimensions: 17x40
Bedroom
- Level: First
- Area: 240
- Dimensions: 12x20
Bedroom
- Level: First
- Area: 80
- Dimensions: 10x8
Bedroom
- Level: First
- Area: 144
- Dimensions: 12x12
Other
- Level: First
Other
- Level: First
Dining room
- Level: First
- Area: 450
- Dimensions: 18x25
Kitchen
- Level: First
Living room
- Level: First
- Area: 726
- Dimensions: 33x22
Primary bath
- Level: First
Utility room
- Level: First
Heating
- Natural Gas, Zoned
Cooling
- Ceiling Fan(s), Electric, Zoned
Appliances
- Included: Disposal, Dryer, Refrigerator, Washer, Water Softener, Wine Refrigerator, Gas Oven, Microwave, Gas Cooktop, Dishwasher
- Laundry: Electric Dryer Hookup, Gas Dryer Hookup, Washer Hookup
Features
- Dry Bar, Formal Entry/Foyer, High Ceilings, Primary Bed - 1st Floor, Sitting Area, Walk-In Closet(s)
- Flooring: Engineered Hardwood, Tile
- Windows: Insulated/Low-E windows, Window Coverings
- Number of fireplaces: 1
- Fireplace features: Electric
Interior area
- Total structure area: 4,950
- Total interior livable area: 4,950 sqft
Video & virtual tour
Property
Parking
- Total spaces: 2
- Parking features: Attached, Additional Parking, Double-Wide Driveway
- Attached garage spaces: 2
Features
- Stories: 1
- Patio & porch: Covered, Patio/Deck
- Has spa: Yes
- Spa features: Private
- Fencing: Back Yard,Full
Lot
- Size: 0.37 Acres
- Features: Back Yard, Other, 1/4 Up to 1/2 Acre
Details
- Parcel number: 0825710000011
Construction
Type & style
- Home type: SingleFamily
- Architectural style: Other
- Property subtype: Single Family Residence
Materials
- Batts Insulation, Brick
- Foundation: Slab
- Roof: Metal
Condition
- New construction: No
- Year built: 2024
Utilities & green energy
- Sewer: Public Sewer
- Water: Public
Community & HOA
Community
- Subdivision: Devon Estates
HOA
- Amenities included: Paid Patrol
Location
- Region: Houston
Financial & listing details
- Price per square foot: $505/sqft
- Tax assessed value: $1,608,200
- Annual tax amount: $28,600
- Date on market: 10/12/2026
- Listing terms: Cash,Conventional,Investor
- Road surface type: Concrete
Estimated market value
$2,378,800
$2.26M - $2.50M
$6,514/mo
Price history
| Date | Event | Price |
|---|---|---|
| 9/9/2026 | Listed for sale | $2,500,000$505/sqft |
Source:  HAR #91496184 Report a problem HAR #91496184 Report a problem | ||
| 2/25/2025 | Listing removed | $11,500$2/sqft |
Source:  HAR #60761831 Report a problem HAR #60761831 Report a problem | ||
| 1/21/2025 | Listed for rent | $11,500+4.5%$2/sqft |
Source: HAR #60761831 Report a problem | ||
| 8/23/2024 | Listing removed | -- |
Source: HAR #9377743 Report a problem | ||
| 8/15/2024 | Listing removed | -- |
Source: HAR #48346307 Report a problem | ||
| 7/26/2024 | Price change | $2,500,000+240.1%$505/sqft |
Source: HAR #9377743 Report a problem | ||
| 5/25/2024 | Price change | $11,000-15.4%$2/sqft |
Source: HAR #48346307 Report a problem | ||
| 4/27/2024 | Price change | $13,000-13.3%$3/sqft |
Source: HAR #48346307 Report a problem | ||
| 4/3/2024 | Listed for rent | $15,000$3/sqft |
Source: HAR #48346307 Report a problem | ||
| 7/6/2023 | Sold | -- |
Source: HomeSmart Intl Solds #94141530_77030 Report a problem | ||
| 5/18/2023 | Pending sale | $735,000$148/sqft |
Source: HAR #94141530 Report a problem | ||
| 3/18/2023 | Price change | $735,000-6.4%$148/sqft |
Source: HAR #94141530 Report a problem | ||
| 10/24/2022 | Listed for sale | $785,444$159/sqft |
Source: HAR #94141530 Report a problem | ||
Public tax history
| Year | Property taxes | Tax assessment |
|---|---|---|
| 2025 | $28,600 +19.7% | $1,608,200 +40.9% |
| 2024 | $23,887 +262.4% | $1,141,644 +8.2% |
| 2023 | $6,592 -14.6% | $1,055,140 +10.4% |
| 2022 | $7,718 | $956,076 |
| 2021 | -- | $956,076 |
| 2020 | $8,927 -4.2% | $956,076 +2% |
| 2019 | $9,314 -1.4% | $937,223 +2.2% |
| 2018 | $9,450 | $917,278 |
| 2017 | $9,450 -11% | $917,278 -13.5% |
| 2016 | $10,614 +10% | $1,061,011 |
| 2015 | $9,650 | $1,061,011 +18.6% |
| 2014 | $9,650 | $894,549 +10.4% |
| 2013 | -- | $810,554 +15.8% |
| 2012 | -- | $700,229 +3.3% |
| 2011 | -- | $677,800 |
| 2010 | -- | $677,800 -12.5% |
| 2009 | -- | $775,070 +29.2% |
| 2007 | -- | $600,000 +7.3% |
| 2006 | -- | $559,000 -9.5% |
| 2005 | -- | $617,459 +22.7% |
| 2004 | -- | $503,200 +5.8% |
| 2003 | -- | $475,400 +20% |
| 2002 | -- | $396,200 |
| 2001 | -- | $396,200 +8.3% |
| 2000 | -- | $365,700 |
Find assessor info on the county website
Monthly payment
Est. payment
Payment breakdown
Explore the cost of this home by adjusting the details. Changes won't be saved.Climate risks
Neighborhood: University Place
Nearby schools
Schools provided by the listing agent
- Elementary: Roberts Elementary School (Houston)
- Middle: Pershing Middle School
- High: Lamar High School (Houston)
Source: HAR. This data may not be complete. We recommend contacting the local school district to confirm school assignments for this home.

Similar homes
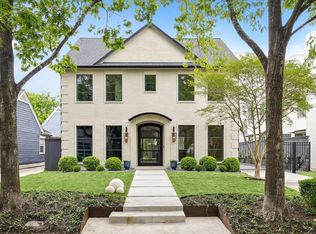
- $1,999,9994 bd4 ba3.6k sqft2320 North Blvd, Houston, TX 77098For Sale
 MLS ID #9751093, Steven Fernandes, Substantia Realty, LLC. HAR
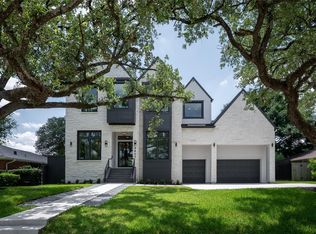
 - $2,699,0005 bd6 ba5k sqft3607 Dumbarton St, Houston, TX 77025New Construction
 MLS ID #89532391, Claudia Huato, Nextgen Real Estate Properties. HAR
 - $2,495,0005 bd5 ba5.1k sqft3002 Ferndale St, Houston, TX 77098For Sale
 MLS ID #76730446, JD Adamson, Compass RE Texas, LLC - Houston. HAR
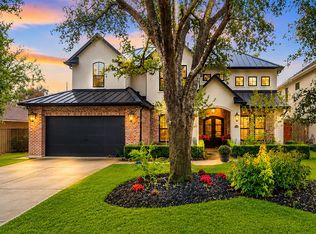
 - $2,498,0005 bd5 ba4.8k sqft4719 Waring St, Houston, TX 77027For Sale
 MLS ID #65468534, Patrick Banks, Coldwell Banker Realty - Heights. HAR
