An oasis of peace in the heart of the city. Nestled on a quiet, tree-lined street just minutes from Rice University, the Texas Medical Center, Hermann Park, and the Museum District, this exceptional new construction offers the perfect blend of luxury and convenience.
Designed with timeless modern architecture, the home features soaring ceilings, floor-to-ceiling windows, wide-plank hardwood floors, a chef’s kitchen, hidden butler's pantry, a stunning steel-and-glass office, custom built-ins, and spa-inspired bathrooms with designer finishes, his and her closets with private washer and dryer. Every detail has been thoughtfully curated to deliver sophisticated style, exceptional craftsmanship, and effortless everyday living.
New construction
$2,995,000
1916 Addison Rd, Houston, TX 77030
5beds
5,542sqft
Single Family Residence
Built in 2026
7,318 Square Feet Lot
$2,873,100 Zestimate®
$540/sqft
$-- HOA
What's special
Floor-to-ceiling windowsWide-plank hardwood floorsCustom built-insStunning steel-and-glass officeQuiet tree-lined streetSoaring ceilings
- 48 days
- 619
- 48
Zillow last checked:
Listing updated:
Listed by:
Marco Parra TREC #0591500 832-335-2097,
Monarch & Co,
Misty Sandakli TREC #0769654 832-687-1802,
Monarch & Co
Source: HAR,MLS#: 31917103
Facts & features
Interior
Bedrooms & bathrooms
- Bedrooms: 5
- Bathrooms: 7
- Full bathrooms: 5
- 1/2 bathrooms: 2
Rooms
- Room types: Den, Family Room, Utility Room
Primary bedroom
- Level: First
- Area: 323
- Dimensions: 17 x 19
Bedroom
- Level: Second
- Area: 225
- Dimensions: 15 x 15
Bedroom
- Level: First
- Area: 208
- Dimensions: 16 x 13
Bedroom
- Level: Second
- Area: 210
- Dimensions: 15 x 14
Bedroom
- Level: Second
- Area: 225
- Dimensions: 15 x 15
Other
- Level: First
- Area: 112
- Dimensions: 14 x 8
Other
- Level: First
- Area: 20
- Dimensions: 4 x 5
Other
- Level: Second
- Area: 20
- Dimensions: 4 x 5
Dining room
- Level: First
- Area: 195
- Dimensions: 13 x 15
Other
- Level: First
- Area: 272
- Dimensions: 16 x 17
Other
- Level: Second
- Area: 336
- Dimensions: 12 x 28
Game room
- Level: Second
- Area: 360
- Dimensions: 20 x 18
Kitchen
- Level: First
- Area: 260
- Dimensions: 20 x 13
Living room
- Level: First
- Area: 525
- Dimensions: 25 x 21
Primary bath
- Level: First
- Area: 300
- Dimensions: 20 x 15
Utility room
- Level: Second
- Area: 135
- Dimensions: 15 x 9
Heating
- Natural Gas
Cooling
- Attic Fan, Ceiling Fan(s), Electric
Appliances
- Included: ENERGY STAR Qualified Appliances, Dryer, Washer, Wine Refrigerator, Microwave, Dishwasher, Instant Hot Water
Features
- Crown Molding, Formal Entry/Foyer, High Ceilings, Beamed Ceilings, Vaulted Ceiling, 3 Bedrooms Up, En-Suite Bath, Primary Bed - 1st Floor, Sitting Area, Walk-In Closet(s)
- Flooring: Stone, Wood
- Number of fireplaces: 1
- Fireplace features: Gas, Gas Log
Interior area
- Total structure area: 5,542
- Total interior livable area: 5,542 sqft
Property
Parking
- Total spaces: 2
- Parking features: Attached
- Attached garage spaces: 2
Features
- Stories: 2
- Patio & porch: Covered, Patio/Deck
- Exterior features: Side Yard, Sprinkler System
- Has spa: Yes
- Spa features: Private
Lot
- Size: 7,318 Square Feet
- Features: Other, 0 Up To 1/4 Acre
Details
- Parcel number: 0640950130012
Construction
Type & style
- Home type: SingleFamily
- Architectural style: Contemporary
- Property subtype: Single Family Residence
Materials
- Batts Insulation, Stone, Wood Siding
- Foundation: Slab
- Roof: Composition
Condition
- New construction: Yes
- Year built: 2026
Details
- Builder name: EMKO Design + Build
Utilities & green energy
- Water: Public
Green energy
- Energy efficient items: Attic Vents, Thermostat
Community & HOA
Community
- Subdivision: Southgate
Location
- Region: Houston
Financial & listing details
- Price per square foot: $540/sqft
- Tax assessed value: $457,800
- Annual tax amount: $4,165
- Date on market: 8/5/2026
- Road surface type: Concrete
Estimated market value
$2,873,100
$2.73M - $3.02M
$10,436/mo
Price history
| Date | Event | Price |
|---|---|---|
| 8/5/2026 | Listed for sale | $2,995,000+265.3%$540/sqft |
Source:  HAR #31917103 Report a problem HAR #31917103 Report a problem | ||
| 7/24/2024 | Listing removed | -- |
Source: HAR #47627749 Report a problem | ||
| 7/17/2024 | Pending sale | $819,950$148/sqft |
Source: HAR #47627749 Report a problem | ||
| 6/1/2024 | Listed for sale | $819,950$148/sqft |
Source: HAR #47627749 Report a problem | ||
| 5/30/2024 | Pending sale | $819,950$148/sqft |
Source: HAR #47627749 Report a problem | ||
| 5/21/2024 | Listed for sale | $819,9500%$148/sqft |
Source: HAR #47627749 Report a problem | ||
| 5/20/2024 | Listing removed | -- |
Source: HAR #81850965 Report a problem | ||
| 5/17/2024 | Price change | $819,990-2.4%$148/sqft |
Source: HAR #81850965 Report a problem | ||
| 3/25/2024 | Price change | $839,990-1.2%$152/sqft |
Source: HAR #81850965 Report a problem | ||
| 2/24/2024 | Listed for sale | $849,990-2.9%$153/sqft |
Source: HAR #81850965 Report a problem | ||
| 2/19/2024 | Listing removed | -- |
Source: HAR #42178333 Report a problem | ||
| 2/5/2024 | Listed for sale | $875,000$158/sqft |
Source: HAR #42178333 Report a problem | ||
Public tax history
| Year | Property taxes | Tax assessment |
|---|---|---|
| 2025 | -- | -- |
| 2024 | -- | -- |
| 2023 | -- | -- |
| 2022 | -- | -- |
| 2021 | -- | -- |
| 2020 | -- | -- |
| 2019 | -- | -- |
| 2018 | -- | -- |
| 2017 | -- | -- |
| 2016 | -- | -- |
| 2015 | $4,165 | $457,800 +4.5% |
| 2014 | $4,165 | $438,153 |
| 2013 | -- | $438,153 +3.4% |
| 2012 | -- | $423,770 |
| 2011 | -- | $423,770 |
| 2010 | -- | $423,770 |
| 2009 | -- | $423,770 |
| 2008 | -- | $423,770 +8.8% |
| 2007 | -- | $389,414 +39% |
| 2006 | -- | $280,236 +10% |
| 2005 | -- | $254,760 +10% |
| 2004 | -- | $231,600 +3.6% |
| 2003 | -- | $223,500 +10% |
| 2002 | -- | $203,200 +10% |
| 2001 | -- | $184,800 +20% |
| 2000 | -- | $154,000 |
Find assessor info on the county website
Monthly payment
Est. payment
Payment breakdown
Explore the cost of this home by adjusting the details. Changes won't be saved.Climate risks
Neighborhood: University Place
Nearby schools
Schools provided by the listing agent
- Elementary: Roberts Elementary School (Houston)
- Middle: Pershing Middle School
- High: Lamar High School (Houston)
Source: HAR. This data may not be complete. We recommend contacting the local school district to confirm school assignments for this home.
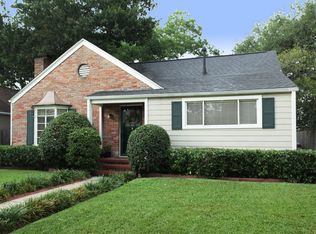
Similar homes
- $2,999,9904 bd6 ba5.5k sqft2232 Swift Blvd, Houston, TX 77030New Construction
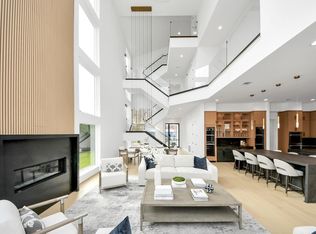 MLS ID #91985485, Ali Pourmemar, Next Trend Realty LLC. HAR
 - $2,595,0005 bd6 ba4.7k sqft2526 Southgate Blvd, Houston, TX 77030New Construction
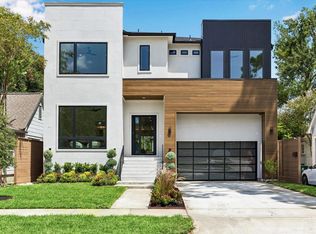 MLS ID #95142538, Sammy Younis, RE/MAX Southwest. HAR
 - $2,499,0004 bd5 ba4.6k sqft2325 Wroxton Rd, Houston, TX 77005New Construction
 MLS ID #2350118, Richard Brown, Douglas Joseph Realty. HAR
 - $2,750,0005 bd5 ba4.7k sqft6348 Vanderbilt St, Houston, TX 77005For Sale
 MLS ID #44660026, Karina Rossi, Compass RE Texas, LLC - Houston. HAR
