GREAT NEW PRICE! New Construction. Discover this contemporary minimalist masterpiece, a three-story haven just moments from Highland Village, River Oaks District, and Central Market. Upon entering, a breathtaking Kamaru door sets the stage for unparalleled luxury. The airy living spaces are enveloped by sliding glass doors, seamlessly blending the indoors with the outdoor serenity. The living area is accentuated by 21-foot ceilings and a sophisticated fireplace, exuding elegance and refinement. Throughout the home, the exotic onyx installations capture natural light, infusing the interiors with an artistic and exotic ambiance. Enhancing this exquisite design is a convenient elevator and an expansive wrap-around terrace, offering stunning views and a perfect retreat for relaxation amidst urban vibrance.
New construction
Price cut: $150K (8/17)
$2,800,000
2610 Westgrove Ln, Houston, TX 77027
4beds
6,317sqft
Single Family Residence
Built in 2023
6,507 Square Feet Lot
$2,683,300 Zestimate®
$443/sqft
$125/mo HOA
What's special
- 111 days
- 450
- 32
Zillow last checked:
Listing updated:
Listed by:
Ivette Patino TREC #0565500 832-620-6018,
Compass RE Texas, LLC - Memorial,
Claudia Fathivand TREC #0444166 832-419-5426,
Compass RE Texas, LLC - Houston
Source: HAR,MLS#: 72833457
Facts & features
Interior
Bedrooms & bathrooms
- Bedrooms: 4
- Bathrooms: 6
- Full bathrooms: 5
- 1/2 bathrooms: 1
Rooms
- Room types: Family Room, Utility Room
Primary bedroom
- Level: Second
- Area: 231
- Dimensions: 21 x 11
Bedroom
- Level: Second
- Area: 182
- Dimensions: 14 x 13
Bedroom
- Level: Third
- Area: 240
- Dimensions: 16 x15
Bedroom
- Level: Second
- Area: 228
- Dimensions: 19 x 12
Other
- Level: First
- Area: 182
- Dimensions: 14 x 13
Other
- Level: First
- Area: 102
- Dimensions: 17 x 6
Other
- Level: First
- Area: 39
- Dimensions: 13 x 3
Other
- Level: Third
- Area: 176
- Dimensions: 16 x 11
Other
- Level: Third
- Area: 75
- Dimensions: 15 x 5
Dining room
- Level: First
- Area: 238
- Dimensions: 17 x 14
Other
- Level: Third
- Area: 270
- Dimensions: 18 x 15
Family room
- Level: First
- Area: 288
- Dimensions: 18 x 16
Game room
- Level: Third
- Area: 361
- Dimensions: 19 x 19
Kitchen
- Level: First
- Area: 176
- Dimensions: 16 x 11
Living room
- Level: First
- Area: 299
- Dimensions: 23 x 13
Media room
- Level: Second
- Area: 260
- Dimensions: 20 x 13
Primary bath
- Level: Second
- Area: 144
- Dimensions: 16 x 9
Heating
- Natural Gas, Zoned
Cooling
- Ceiling Fan(s), Electric, Zoned
Appliances
- Included: ENERGY STAR Qualified Appliances, Disposal, Wine Refrigerator, Microwave, Gas Cooktop, Dishwasher
- Laundry: Electric Dryer Hookup, Gas Dryer Hookup
Features
- Elevator, Formal Entry/Foyer, High Ceilings, Wet Bar, All Bedrooms Up, En-Suite Bath, Primary Bed - 2nd Floor, Walk-In Closet(s)
- Flooring: Tile, Wood
- Number of fireplaces: 1
- Fireplace features: Electric
Interior area
- Total structure area: 6,317
- Total interior livable area: 6,317 sqft
Property
Parking
- Total spaces: 2
- Parking features: Attached, Garage Door Opener, Double-Wide Driveway
- Attached garage spaces: 2
Features
- Stories: 3
- Patio & porch: Deck
- Exterior features: Sprinkler System
- Fencing: Back Yard,Full
Lot
- Size: 6,507 Square Feet
- Features: Back Yard, Subdivided, 0 Up To 1/4 Acre
Details
- Parcel number: 0752130020003
Construction
Type & style
- Home type: SingleFamily
- Architectural style: Contemporary
- Property subtype: Single Family Residence
Materials
- Stucco
- Foundation: Slab
- Roof: Metal
Condition
- New construction: Yes
- Year built: 2023
Details
- Builder name: MX4 RE
Utilities & green energy
- Sewer: Public Sewer
- Water: Public
Community & HOA
Community
- Subdivision: West Grove Court
HOA
- Has HOA: Yes
- HOA fee: $1,500 annually
Location
- Region: Houston
Financial & listing details
- Price per square foot: $443/sqft
- Tax assessed value: $1,961,529
- Annual tax amount: $41,042
- Date on market: 5/20/2026
- Listing terms: Cash,Conventional
- Ownership: Full Ownership
- Road surface type: Curbs
Estimated market value
$2,683,300
$2.55M - $2.82M
Not available
Price history
| Date | Event | Price |
|---|---|---|
| 8/17/2026 | Price change | $2,800,000-5.1%$443/sqft |
Source:  HAR #72833457 Report a problem HAR #72833457 Report a problem | ||
| 8/13/2026 | Price change | $20,000-9.1%$3/sqft |
Source:  HAR #81708662 Report a problem HAR #81708662 Report a problem | ||
| 8/10/2026 | Price change | $22,000+10%$3/sqft |
Source: HAR #81708662 Report a problem | ||
| 5/23/2026 | Listed for rent | $20,000$3/sqft |
Source: HAR #81708662 Report a problem | ||
| 5/20/2026 | Listed for sale | $2,950,000-3.3%$467/sqft |
Source: HAR #72833457 Report a problem | ||
| 5/15/2026 | Listing removed | $3,050,000$483/sqft |
Source: HAR #89217024 Report a problem | ||
| 3/19/2026 | Pending sale | $3,050,000$483/sqft |
Source: HAR #89217024 Report a problem | ||
| 1/9/2026 | Price change | $3,050,000-3.2%$483/sqft |
Source: HAR #89217024 Report a problem | ||
| 11/14/2025 | Listed for sale | $3,150,000+312.3%$499/sqft |
Source: HAR #89217024 Report a problem | ||
| 11/1/2022 | Listing removed | -- |
Source: HAR #94074755 Report a problem | ||
| 10/25/2022 | Pending sale | $764,000$121/sqft |
Source: HAR #94074755 Report a problem | ||
| 9/1/2022 | Price change | $764,000-0.1%$121/sqft |
Source: HAR #94074755 Report a problem | ||
| 6/24/2022 | Listed for sale | $765,000+9.4%$121/sqft |
Source: HAR #94074755 Report a problem | ||
| 10/8/2021 | Listing removed | -- |
Source: HAR #61842987 Report a problem | ||
| 8/18/2021 | Pending sale | $699,000$111/sqft |
Source: HAR #61842987 Report a problem | ||
| 7/30/2021 | Listed for sale | $699,000$111/sqft |
Source: HAR #61842987 Report a problem | ||
| 7/23/2021 | Pending sale | $699,000$111/sqft |
Source: HAR #61842987 Report a problem | ||
| 7/16/2021 | Price change | $699,000-1.5%$111/sqft |
Source: HAR #61842987 Report a problem | ||
| 6/16/2021 | Price change | $710,000-1.4%$112/sqft |
Source: HAR #61842987 Report a problem | ||
| 4/22/2021 | Listed for sale | $720,000-2.6%$114/sqft |
Source: HAR #61842987 Report a problem | ||
| 3/16/2021 | Listing removed | -- |
Source:  Douglas Elliman Report a problem Douglas Elliman Report a problem | ||
| 12/16/2020 | Price change | $739,000+5.7%$117/sqft |
Source: Douglas Elliman #88697783 Report a problem | ||
| 6/10/2020 | Price change | $699,000-2.8%$111/sqft |
Source: KingFay Inc #30383450 Report a problem | ||
| 2/1/2020 | Listed for sale | $719,000-2.7%$114/sqft |
Source: KingFay Inc #30383450 Report a problem | ||
| 6/17/2019 | Listing removed | $739,000$117/sqft |
Source: Rex Real Estate Exchange Report a problem | ||
Public tax history
| Year | Property taxes | Tax assessment |
|---|---|---|
| 2025 | $41,687 +17.2% | $1,961,529 +15.4% |
| 2024 | $35,568 +136% | $1,699,883 +127.2% |
| 2023 | $15,072 +3.3% | $748,075 +12.9% |
| 2022 | $14,596 | $662,881 +21.2% |
| 2021 | -- | $546,709 |
| 2020 | $10,238 +3.9% | $546,709 +4.7% |
| 2019 | $9,854 +16.3% | $521,951 +9.4% |
| 2018 | $8,471 | $477,190 |
| 2017 | $8,471 +10.3% | $477,190 +11.4% |
| 2016 | $7,680 +17.6% | $428,290 +5.9% |
| 2015 | $6,529 | $404,367 +6.5% |
| 2014 | $6,529 | $379,641 +28.7% |
| 2013 | -- | $295,000 |
| 2012 | -- | $295,000 +1.7% |
| 2011 | -- | $290,000 |
| 2010 | -- | $290,000 |
| 2009 | -- | $290,000 +14.9% |
| 2007 | -- | $252,415 +9.3% |
| 2006 | -- | $231,000 |
| 2005 | -- | -- |
| 2004 | -- | $189,900 +33.5% |
| 2003 | -- | $142,200 +10% |
| 2002 | -- | $129,300 +9.9% |
| 2001 | -- | $117,600 +20% |
| 2000 | -- | $98,000 |
Find assessor info on the county website
Monthly payment
Est. payment
Payment breakdown
Explore the cost of this home by adjusting the details. Changes won't be saved.Climate risks
Neighborhood: Greenway - Upper Kirby Area
Nearby schools
Schools provided by the listing agent
- Elementary: Poe Elementary School
- Middle: Lanier Middle School
- High: Lamar High School (Houston)
Source: HAR. This data may not be complete. We recommend contacting the local school district to confirm school assignments for this home.


Similar homes
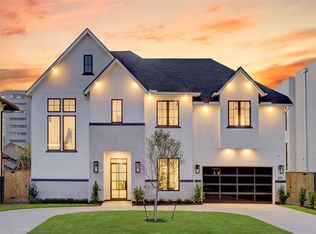
- $2,450,0005 bd6 ba5.3k sqft2702 Westgrove Ln, Houston, TX 77027For Sale
 MLS ID #68698373, Mark Fontenot, Martha Turner Sotheby's International Realty. HAR
 - $2,650,0004 bd5 ba4.4k sqft4021 Ella Lee Ln, Houston, TX 77027For Sale
 MLS ID #74965009, Laura Sweeney, Compass RE Texas, LLC - Houston. HAR
 - $3,199,0005 bd5 ba5.1k sqft2302 Suffolk Dr, Houston, TX 77027For Sale
 MLS ID #44025600, Thao Nguyen, eXp Realty LLC. HAR
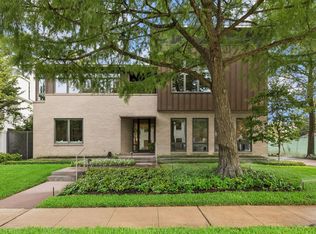
 - $3,800,0005 bd6 ba5.5k sqft3635 Overbrook Ln, Houston, TX 77027For Sale
 MLS ID #18702637, Blake Kunetka, Martha Turner Sotheby's International Realty. HAR
